Door categorieën bladeren
Ontdekken
Fiverr Pro
Nederlands
$
USD

Level 1


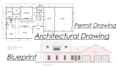
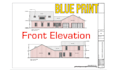


Are you looking to update your current house floor plan? Whether you want to optimize space, add new rooms, or simply refresh the layout, I'm here to help you bring your vision to life! With extensive experience in architectural design and floor plan modifications, Ill work closely with you to create a layout that maximizes functionality, comfort, and style.
Services I Offer:
Why Choose Me?
Fiverr screent de freelancers in deze categorie niet. Verifieer de kwalificaties en bespreek de specificaties met de freelancer voordat je een bestelling plaatst, inclusief je voorkeuren met betrekking tot het gebruik van AI-tools.
Professional Civil Engineer, Estimator and CAD Drafter
Level 1
Talen
What do you need to get started?
I need your existing floor plan, rough sketch, dimensions, or reference images. You can also share your requirements in text.
Do you provide city permit drawings?
Yes, I create architectural drawings according to standard guidelines for city permits. However, you should confirm local authority requirements.
Can you redesign my old house plan?
Yes, I can redesign your existing house plan to improve space utilization, modern look, and functionality.
What software do you use?
I use professional tools like AutoCAD and other architectural software to create accurate and detailed drawings.
| (3) | ||
| (0) | ||
| (0) | ||
| (0) | ||
| (0) |
msohailanju

Verenigde Staten
Great work! The floor plan was completed professionally and accurately. Good communication, quick response, and attention to detail. Highly recommended!
US$ 50
Prijs
1 dag
Looptijd


Reactie van de freelancer
roggow
Verenigde Staten
Good communication, good work. Highly recommend him.
US$ 200-US$ 400
Prijs
12 dagen
Looptijd
Reactie van de freelancer
hameedahmadsial

Verenigd Koninkrijk
Highly recommended professional work provided services on time with high skills
US$ 50
Prijs
1 dag
Looptijd

| (3) | ||
| (0) | ||
| (0) | ||
| (0) | ||
| (0) |
msohailanju
Verenigde Staten
Great work! The floor plan was completed professionally and accurately. Good communication, quick response, and attention to detail. Highly recommended!
US$ 50
Prijs
1 dag
Looptijd
Reactie van de freelancer
roggow
Verenigde Staten
Good communication, good work. Highly recommend him.
US$ 200-US$ 400
Prijs
12 dagen
Looptijd
Reactie van de freelancer
hameedahmadsial
Verenigd Koninkrijk
Highly recommended professional work provided services on time with high skills
US$ 50
Prijs
1 dag
Looptijd


