Door categorieën bladeren
Nederlands
$
USD
Maak verbinding met je AI

Turning Floor Plans and Sketches into 3D Interior Renders
Skills
Bekijk mijn diensten

Freelance 3D Interior and Exterior Visualization Artist
Fiverr • Freelance
Jun 2026 - Sep 2026 • 3 mos
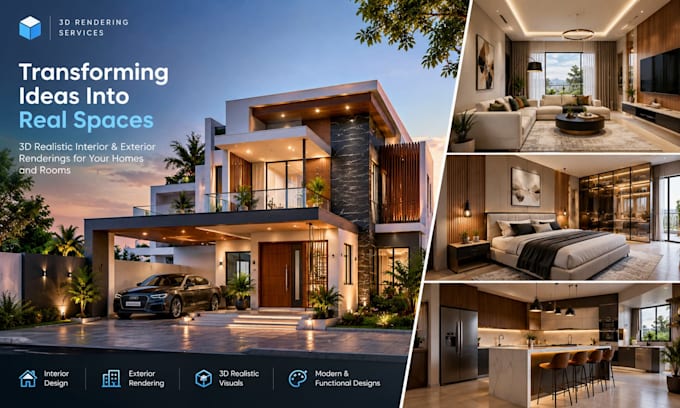
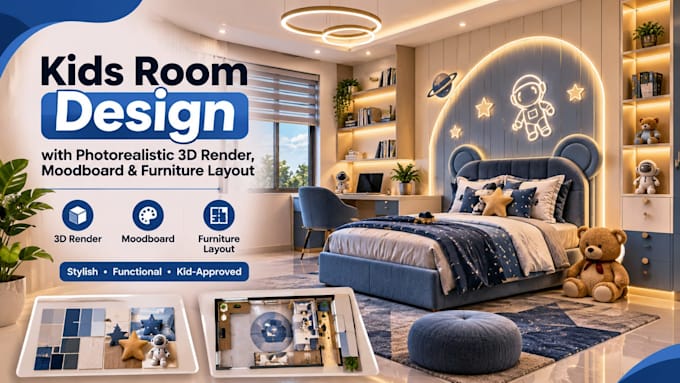
I produce realistic 3D renders of residential interiors and house exteriors for homeowners, property owners, Airbnb hosts, realtors and designers who need to see a space before it is built, renovated or furnished. What the work involves: - Reading briefs, floor plans, sketches, measurements and reference photos, then confirming scope, price and timeline with the client before starting. - Building the 3D space: walls, openings, furniture layout, materials, colors and lighting planned around the client's chosen style. - Rendering interiors such as living rooms, bedrooms, kitchens and bathrooms, and exteriors such as houses, bungalows, duplexes and facade makeovers. - Sharing a draft preview so the client can request changes to colors, materials, furniture and camera angles before final delivery. - Delivering high-resolution images suitable for client presentations, property listings and contractor briefings. - Handling revisions clearly, treating layout changes after draft approval as new scope so timelines and prices stay fair. How I work: I keep communication short and specific, ask clarifying questions before modeling, and agree on deliverables in writing on the platform. Every render is checked against the brief before delivery. For large or multi-building projects I quote separately instead of stretching a standard package. Typical deliverables: still renders of rooms or exterior views, multiple camera angles of one space, and style variations of a single room for comparison when the package includes them.
