Sommige informatie wordt in het Engels weergegeven.
Over mij
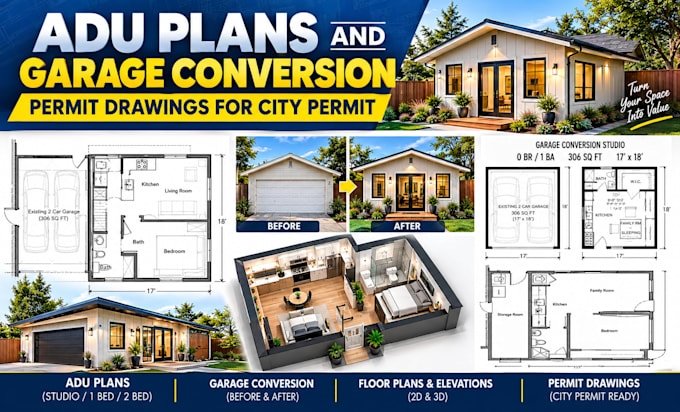
I create structural blueprints and permit ready layouts. I help homeowners, contractors and developers secure a building permit by delivering a full permit set that guarantees city approval. My core specialization focuses heavily on adu plans, custom garage conversion designs, structural house addition projects and garage plans. Using Autodesk AutoCAD, I transform your initial concepts into detailed architectural plans. Every package is engineered for local compliance and includes an accurate adu site plan, precise 2d floor plans and crisp elevation plan sets.... Lees meer