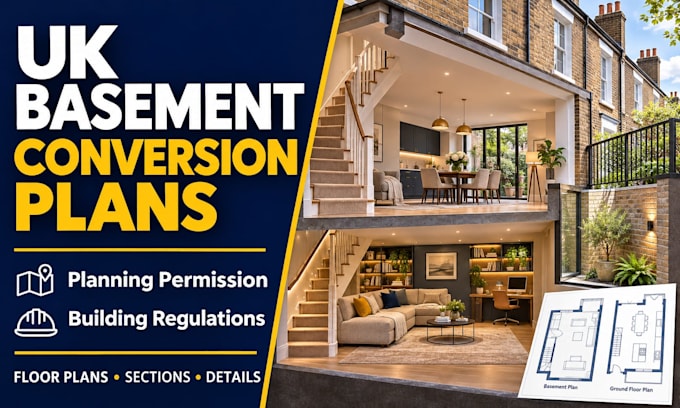
UK Basement Conversion Plans Planning Permission Building Regs
Verenigd Koninkrijk
Engels, Duits, Spaans, Frans
Sommige informatie wordt in het Engels weergegeven.
Over mij
I'm Archie Reynolds, specialising in UK architectural planning drawings for loft conversions and home extensions.
I create clear rear dormer, side-return and rear extension plans, existing/proposed floor plans, elevations and Building Regulations drawings to support planning applications. I help homeowners, landlords, builders and property developers turn ideas into well-presented, practical drawing packages.
Expect careful detailing, reliable communication and solutions tailored to your property. Ready to plan your project?
Message me today!"
... Lees meer