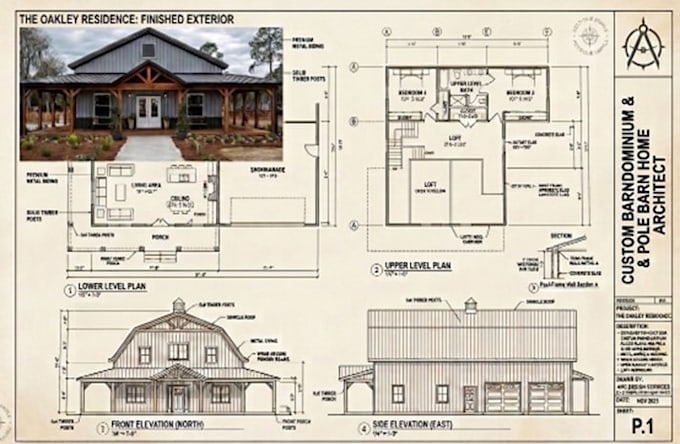
I will draw barndominium and pole barn house plan floor plan as your architect

E
erickson_guiter
E
erickson_guiter
ERICKSON
Sommige informatie wordt in het Engels weergegeven.

Over deze dienst

Dear client, WELCOME to my barndominium house plan gig.


In this gig, I will offer full architectural drawings and renders for barndominium and pole barn houses.


If your desired barndominium house doesn't fall in any of my packages, feel free to contact me so that we can discuss the price.


My barndominium and pole barn house plan services:

  • Design and drafting of barndominium/pole barn house plans
  • Design of barndominium house site plan
  • Barndominium/pole barn elevations design
  • 3D modelling and rendering of barndominium and pole barn house design
  • Barndominium/pole barn house sections

WHY ME?

  • Customized barndominium design
  • Unlimited revisions
  • Highly experienced architect in pole barn houses
  • Timely delivery


So why wait? Get the services of an experienced architect to work on bringing your pole barn house dream a reality.


Contact me first before you place an order so that we can discuss your barndominium house.

Voorkeursstijl voor dienstverificatie en levering

Fiverr screent de freelancers in deze categorie niet. Verifieer de kwalificaties en bespreek de specificaties met de freelancer voordat je een bestelling plaatst, inclusief je voorkeuren met betrekking tot het gebruik van AI-tools.

Maak kennis met ERICKSON

ERICKSON

USA ARCHITECT

  • Afkomstig uitVerenigde Staten
  • Lid sindsaug 2026
  • Talen

    Engels
Hi, ERICSON a professional Architect and CAD expert with over 12 years of industry experience in architectural design and drafting. I have worked with multinational companies and delivered successful projects for clients across the USA, UK, Australia, and Germany, following their respective building standards and design requirements. My Expertise Includes Architectural floor plan design Residential house planning Barndominium, tiny house & container house design Apartment and commercial building design Professional AutoCAD drawings 3D modeling and rendering Let’s work together.