Sommige informatie wordt in het Engels weergegeven.
Over mij
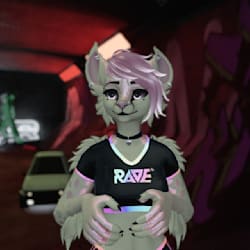
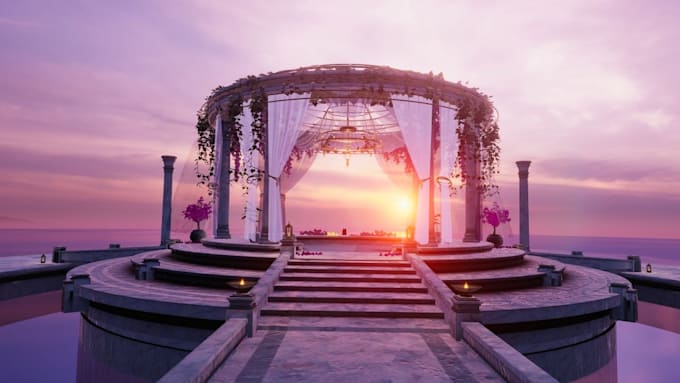
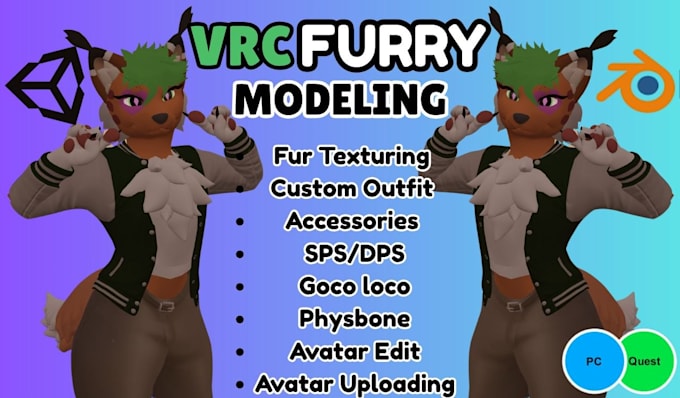
I’m a professional VRChat Avatar & World Creator focused on building high quality, immersive virtual experiences. I specialize in custom 3D avatars, avatar optimization, outfits, textures, shaders, expressions, toggles, accessories, and physics. I also create detailed VRChat worlds, social spaces, clubs, game environments, hangouts, and interactive experiences. I’m committed to creativity, clean work, optimization, and bringing every client’s vision to life.
CONTACT ME TODAY!!!
... Lees meer