Door categorieën bladeren
Ontdekken
Fiverr Pro
Nederlands
$
USD

Architectural Designer, 2D AutoCAD Drafting, 3D Visualization Expert
Skills
Bekijk mijn diensten


Senior Architectural Draftsman & Visualizer
Architectural Digest • ZZP
Feb 2025 - Feb 2026 • 1 yr
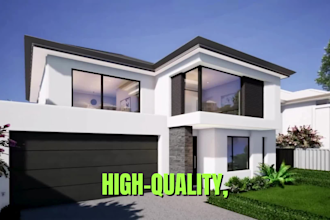
Specialized in creating precise 2D AutoCAD drafting, shop drawings for fabrication, permit sets for city approval, and high end 3D photorealistic renderings.
| (4) | ||
| (0) | ||
| (0) | ||
| (0) | ||
| (0) |
odionsp

Spanje
Excellent work, High quality 3D interior renderings, great communication, and on time delivery. I'm very satisfied with the results and highly recommend this seller. I would gladly work with them again.

david_miller13

Verenigde Staten
Absolutely loved the final result. The commercial exterior rendering exceeded my expectations and looked incredibly realistic. Every detail was handled with care, and the quality truly stood out. Fast delivery and a great overall experience. Highly recommended!
dominic_meyer

Verenigd Koninkrijk
Tariq is a skilled and professional freelancer. His 3D rendering work was of excellent quality, delivered on time, and exceeded my expectations. Great communication and attention to detail throughout the project. I would gladly work with him again. Thank you 👍🏻

williamjhon1
Verenigde Staten
Outstanding work! Delivered exactly as requested, with excellent attention to detail and clear communication throughout the project. Highly recommended!

