e
evaaker

Evans B

@evaaker

Architectural Designer, 2D Plans, 3D Rendering and Construction Drawings

Verenigde Staten
Engels, Duits
Sommige informatie wordt in het Engels weergegeven.
Over mij
I help homeowners, builders, and property developers turn ideas into clear architectural drawings and compelling 3D visualizations. My services include 2D floor plans, house plans, AutoCAD drafting, interior and exterior design, 3D modeling, and construction drawing preparation. I focus on practical layouts, accurate detailing, and professional presentation to help clients move forward with confidence. Contact me to discuss your project requirements... Lees meer

Skills

e
evaaker
Evans B
offline • 

Bekijk mijn diensten

3D-modellering en -rendering
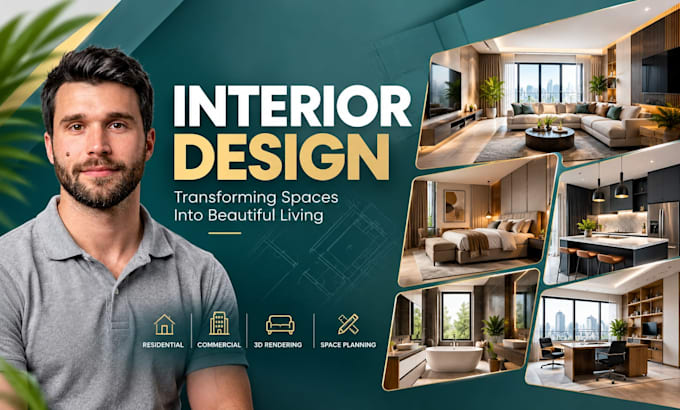
I will design modern interior spaces with 3d modeling and realistic renders
2D-tekeningen en plattegronden
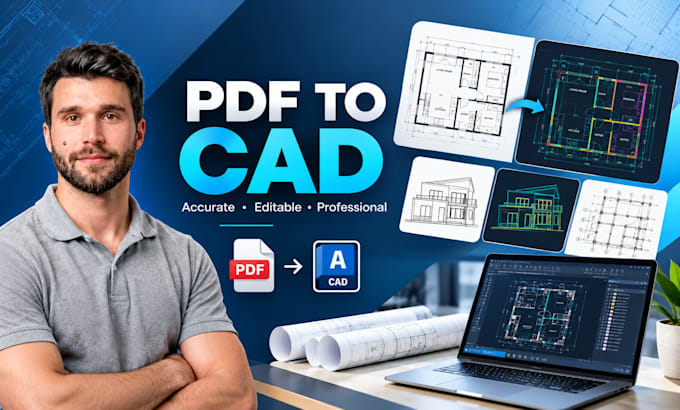
I will convert PDF drawings to accurate autocad dwg and cad files

Werkervaring

Architectural_Kitchen Designs

Architectural Designer

Architectural Kitchen Designs • Parttime

Mar 2021 - Feb 2025 • 3 yrs 11 mos

• Developed architectural layouts and space-planning concepts. • Prepared 2D drawings and 3D visualization materials. • Coordinated drawing revisions and design feedback. • Supported the presentation of design concepts to project stakeholders