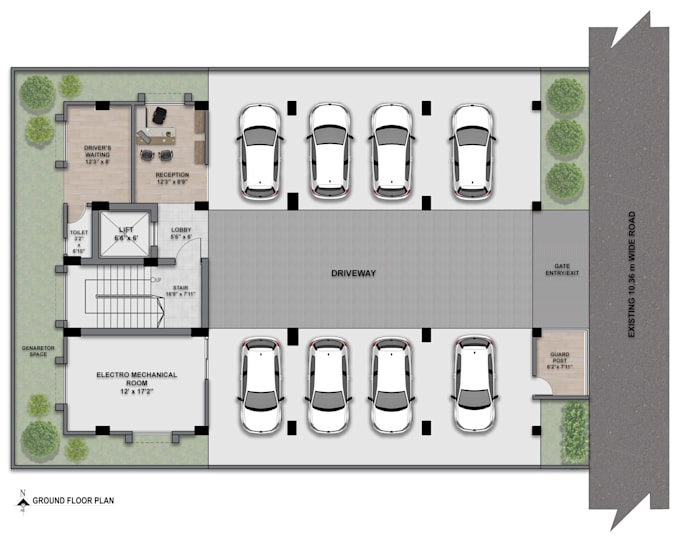
I will draw professional autocad floor plans

F
fa_mim
F
fa_mim
Fateha Mim
Sommige informatie wordt in het Engels weergegeven.

Over deze dienst

Hello!

I am a professional architecture graduate specializing in AutoCAD floor plans and architectural drafting services.

I will convert your:

  • hand sketches
  • PDFs
  • images
  • old plans

into clean and professional 2D AutoCAD drawings.

Services I Offer:

  • Floor plans
  • House plans
  • Furniture layouts
  • Dimensioned drawings
  • Redrawing old drawings
  • PDF/Image to AutoCAD conversion

Why Choose Me?

  • Clean and accurate drafting
  • Fast communication
  • On-time delivery
  • Professional presentation
  • Client satisfaction

Files You Will Receive:

  • DWG file
  • PDF file
  • JPG/PNG (if needed)

Please contact me before placing an order for large or complex projects.

Thank you!

Voorkeursstijl voor dienstverificatie en levering

Fiverr screent de freelancers in deze categorie niet. Verifieer de kwalificaties en bespreek de specificaties met de freelancer voordat je een bestelling plaatst, inclusief je voorkeuren met betrekking tot het gebruik van AI-tools.

Maak kennis met Fateha Mim

Fateha Mim

Architect and Interior Designer AutoCAD SketchUp 3D Rendering

  • Afkomstig uitBangladesh
  • Lid sindsmei 2026
  • Gem. reactietijd1 uur
  • Talen

    Engels, Bengaals, Hindi, Duits
a creative and detail-oriented Architecture graduate with a passion for transforming ideas into functional and aesthetic spaces. I specialize in architectural drafting, 2D/3D design, floor planning, visualization, and presentation design.I believe good design should be both beautiful and practicaly. I can help you with: Architectural Floor Plans Interior & Exterior Design 2D Drafting (AutoCAD) 3D Modeling & Rendering Concept Development Space Planning Photoshop Presentation Boards Creative Design Solutions