Door categorieën bladeren
Ontdekken
Fiverr Pro
Nederlands
$
USD
Architectural Electrical MEP expert
Welkom!
Ik ben een professionele brandveiligheid ingenieur en AutoCAD tekenaar, gespecialiseerd in ontwerp van brandalarm- en detectiesystemen.
Ik lever nauwkeurige en professionele lay-outs voor brandalarmen, detectorberekeningen en technische tekeningen voor residentiële, commerciële en industriële projecten.
Inbegrepen diensten
Ontwerp van brandalarm systeem
Lay-out van rookdetectors
Lay-out van warmte detectors
Lay-out van handmatige oproeppunten (MCP)
Plaatsing van sirenes en stroboscopen
Detector coverage berekeningen
Voorbereiding van apparaatplanning
BOQ voorbereiding
AutoCAD DWG tekeningen
PDF documentatie
Waarom voor mij kiezen?
️ Professionele brandveiligheid ingenieur
️ NFPA-gebaseerde ontwerpbenadering
️ Nauwkeurige berekeningen
️ Snelle communicatie
️ Hoogwaardige AutoCAD tekeningen
️ Op tijd leveren
Neem contact met mij op voordat je een bestelling plaatst om projectvereisten en scope te bespreken
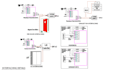

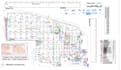


Projectschaal:
Gebouw
Type gebouw:
Residentieel
•
Commercieel
•
Industrieel
Laat het de freelancer weten als je voorkeuren voor of zorgen hebt over het gebruik van AI-tools voor het voltooien en/of leveren van je bestelling.
Automatische vertaling
Welke bestanden moet ik aanleveren?
Architectonisch plattegrond (PDF, DWG, JPG of PNG)
Ontvang ik bewerkbare AutoCAD-bestanden?
Ja, bronbestanden in DWG-formaat zijn inbegrepen.
Bied je brandalarmberekeningen aan?
Ja, detector coverage berekeningen en apparaatplanning kunnen worden inbegrepen.
Werk je aan commerciële gebouwen?
Ja, voor residentiële, commerciële, kantoor-, magazijn- en industriële projecten.


