Door categorieën bladeren
Ontdekken
Fiverr Pro
Nederlands
$
USD



Automatische vertaling
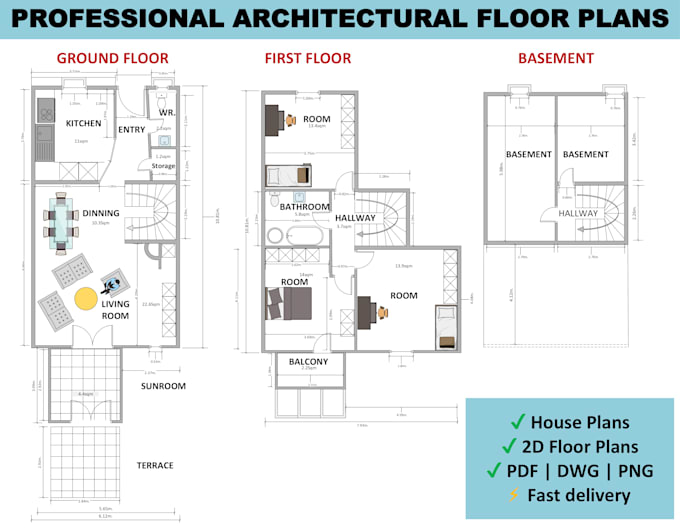
Heb je een schoon en professioneel 2D vloerplan of kaarten nodig voor je huis, kantoor of winkel?
Ik ontwerp nauwkeurige en gedetailleerde vloerplannen met behulp van Microsoft Visio, gebaseerd op jouw schets, afbeelding, idee of theoretische gegevens.
Wat ik aanbied:
Perfect voor:
Of het nu gaat om een enkele kamer of een volledig gebouw layout/vloerplan, ik zorg voor precisie, leesbaarheid en kwaliteit.
Klanten tevredenheid staat bij mij voorop.
Laten we jouw vloerplan idee tot leven brengen. Plaats je bestelling of stuur me vandaag nog een bericht!
Fiverr screent de freelancers in deze categorie niet. Verifieer de kwalificaties en bespreek de specificaties met de freelancer voordat je een bestelling plaatst, inclusief je voorkeuren met betrekking tot het gebruik van AI-tools.
Detailed Floor Plans for Real Estate and Construction
Talen
Automatische vertaling