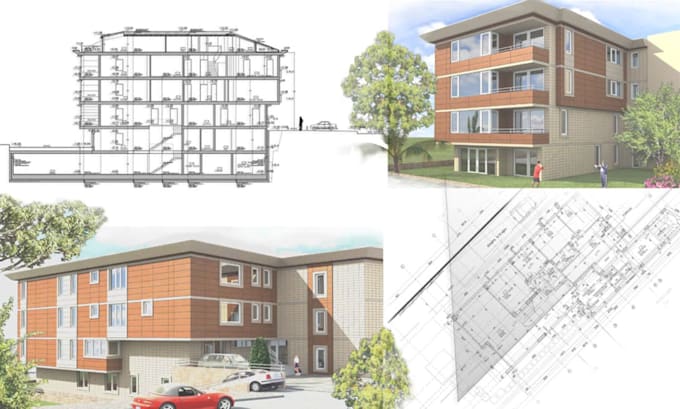
Floor plans, House Elevation, Section, Electrical and Site Plan
Verenigde Staten
Engels, Frans
Sommige informatie wordt in het Engels weergegeven.
Over mij
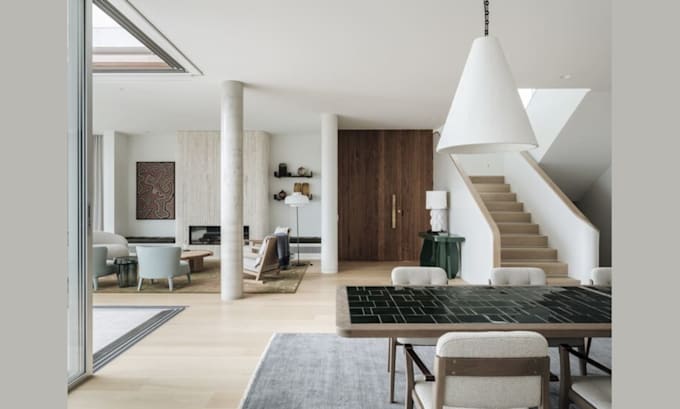
I am an architect, designer, and CAD specialist with dual qualifications in Architecture and Civil Engineering. I provide architectural and visualization services for residential and commercial projects. I create 2D house plans, permit drawings, site plans, floor plans, and elevations. I also produce 3D models and realistic renders using SketchUp and Lumion. My work includes interior and exterior design, structural, MEP, and solar coordination drawings, renovation plans, barndominium layouts, café concepts, and custom furniture visualization. I use AutoCAD, SketchUp, Lumion, Photoshop. Contact... Lees meer