f
felipeproexp

Felipe

@felipeproexp

Architectural Drawings City Permit Plan

Argentinië
Engels
Sommige informatie wordt in het Engels weergegeven.
Over mij
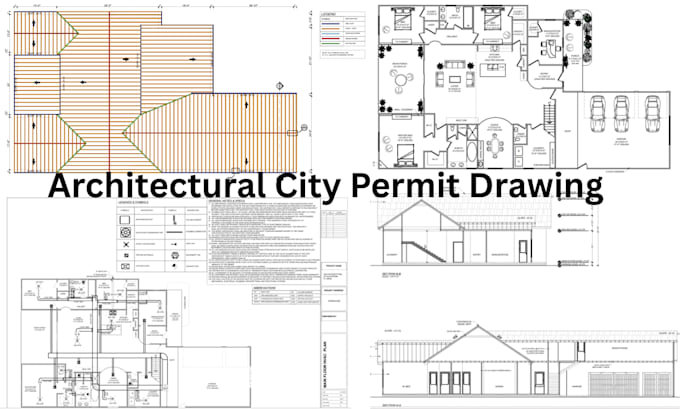
I am a professional Architectural Permit Drawing Specialist providing accurate, detailed, & code-conscious architectural drawings for city and building permit approval. I help homeowners, contractors, builders, and property owners prepare clear permit drawing sets for residential and commercial projects. My services include architectural permit drawings, city permit plans, building permit drawings, floor plans, elevations, sections, and construction documentation. I focus on precision, clear presentation, and drawings that meet local permitting requirements. CONTACT ME TODAY!!... Lees meer

Skills

f
felipeproexp
Felipe
offline • 

Bekijk mijn diensten

Online research
I will do jiloteclusod for you
2D-tekeningen en plattegronden
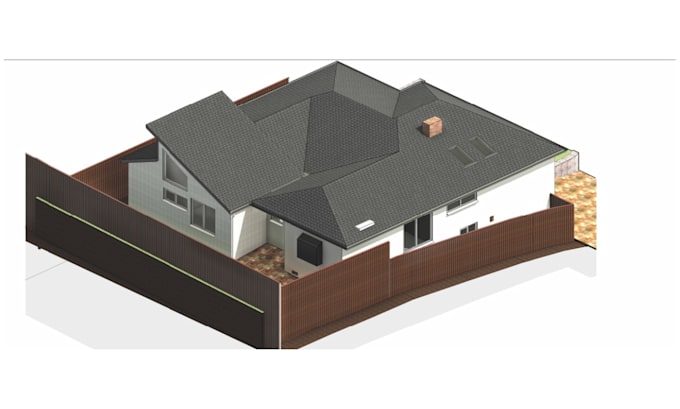
I will draw city permit architectural drawings, 2d floor plan, blueprint in autocad

Werkervaring

Architectural_Digest

Architectural Permit Drawing Specialist

Architectural Digest • Freelance

Aug 2019 - Present7 yrs

Provide professional architectural permit drawings and building permit documentation for residential and commercial projects. Prepare detailed floor plans, elevations, sections, site plans, and construction drawings for city and building permit submissions. Work with homeowners, contractors, builders, and property owners to develop accurate, clear, and permit-ready architectural drawing sets based on project requirements and applicable building codes.