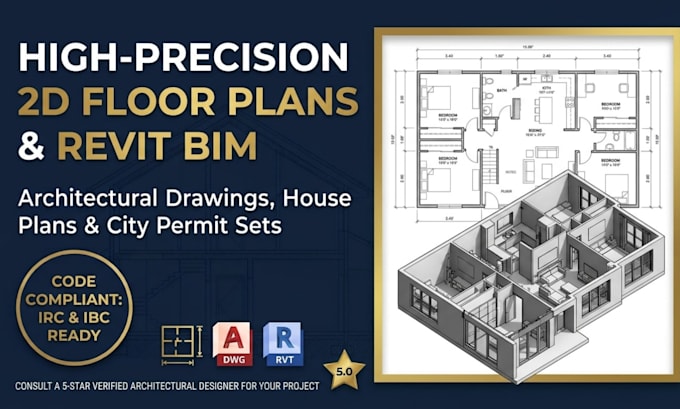
German Architect, Modern Design, AutoCAD and Permit Drawings
Duitsland
Duits, Engels, Frans, Spaans
Sommige informatie wordt in het Engels weergegeven.
Over mij
I’m Felix Fischer, a German Architect & Structural Designer. I specialize in modern architectural design, detailed floor plans, AutoCAD drafting, Revit BIM modeling, permit drawings, and photorealistic 3D visualization. Combining German precision, structural integrity, and clean functional aesthetics, I help homeowners, real estate developers, and contractors bring spatial concepts to life. Whether you need residential permit sets or high end 3D renders, I deliver compliant, pixel perfect blueprints on time.
Message me today to discuss your next project!... Lees meer