Door categorieën bladeren
Ontdekken
Fiverr Pro
Nederlands
$
USD


Hello,
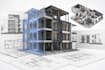
Need accurate BIM models and professional architectural drawings for your project?
I will create detailed BIM models and architectural documentation using Autodesk Revit for residential, commercial, and mixed-use projects.
Services Included
Deliverables
Why Choose Me?
Accurate and organized BIM workflow
Industry standard Revit documentation
Fast communication
On time delivery
Attention to detail
Before Ordering
Please contact me before placing an order to discuss project scope, complexity, and deadlines.
I look forward to helping bring your project to life with professional Revit BIM services.
Fiverr screent de freelancers in deze categorie niet. Verifieer de kwalificaties en bespreek de specificaties met de freelancer voordat je een bestelling plaatst, inclusief je voorkeuren met betrekking tot het gebruik van AI-tools.
Architectural professional
Talen
