Door categorieën bladeren
Ontdekken
Fiverr Pro
Nederlands
$
USD


Automatische vertaling
Hallo en welkom!
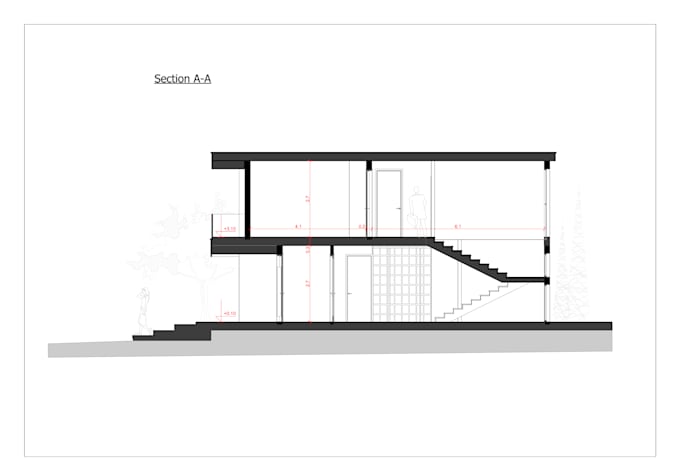
Ik ben een professionele architect die klaar is om nauwkeurige en gedetailleerde gevel- en doorsnede tekeningen voor jouw project te maken.
Deze dienst omvat voor-, zij- en achtergevels, gedetailleerde bouwdoorsneden en een bovenaanzicht/plattegrond om een compleet beeld van je structuur te geven.
Of je nu schetsen, CAD-bestanden of referentiebeelden aanlevert, ik zet ze om in nette en nauwkeurige 2D-tekeningen met juiste afmetingen, labels en annotaties.
Het premium pakket bevat optionele texturen en materialen voor een professionele presentatie, waardoor je tekeningen geschikt zijn voor print, klantpresentaties of vergunningen.
-De geleverde bestanden omvatten hoogkwalitatieve PDF/JPG-bestanden en bewerkbare DWG-bestanden in het Premium pakket voor verdere aanpassingen.
Deze dienst is ideaal voor architecten, vastgoedprofessionals, bouwers en iedereen die duidelijke en gedetailleerde architectuurtekeningen nodig heeft.
Snelle levering, professionele communicatie en resultaten van hoge kwaliteit zijn gegarandeerd.
Fiverr screent de freelancers in deze categorie niet. Verifieer de kwalificaties en bespreek de specificaties met de freelancer voordat je een bestelling plaatst, inclusief je voorkeuren met betrekking tot het gebruik van AI-tools.
Professional Plans for Your House
Talen
Automatische vertaling
Automatische vertaling
Wat heb je van mij nodig om te beginnen?
Gelieve schetsen, CAD-bestanden of referentiebeelden aan te leveren, samen met afmetingen en informatie over de bouwhoogte. Hoe meer details je geeft, hoe nauwkeuriger de tekeningen worden.
Kun je texturen of materialen toevoegen?
Ja, ik kan texturen en materialen toevoegen indien gewenst. Ze zijn standaard inbegrepen in het Premium pakket, maar ik kan ze ook aan andere pakketten toevoegen op verzoek van de klant.
Bied je ook tekeningen van het dak/bovenaanzicht aan?
Ja! Het bovenaanzicht/dakzicht (fasada e pestë) is standaard inbegrepen in het Premium pakket, wat een compleet overzicht van je gebouw geeft. Als je dit uitzicht wilt toevoegen aan het Basic of Standard pakket, kan ik dat ook op verzoek van de klant maken. Zo krijgt elke klant de tekenstijl die hij nodig heeft.