Door categorieën bladeren
Ontdekken
Fiverr Pro
Nederlands
$
USD



Hi
We are ARCHITECT and AUTOCAD DRAFTING EXPERT with more than 6 years professional experiences.
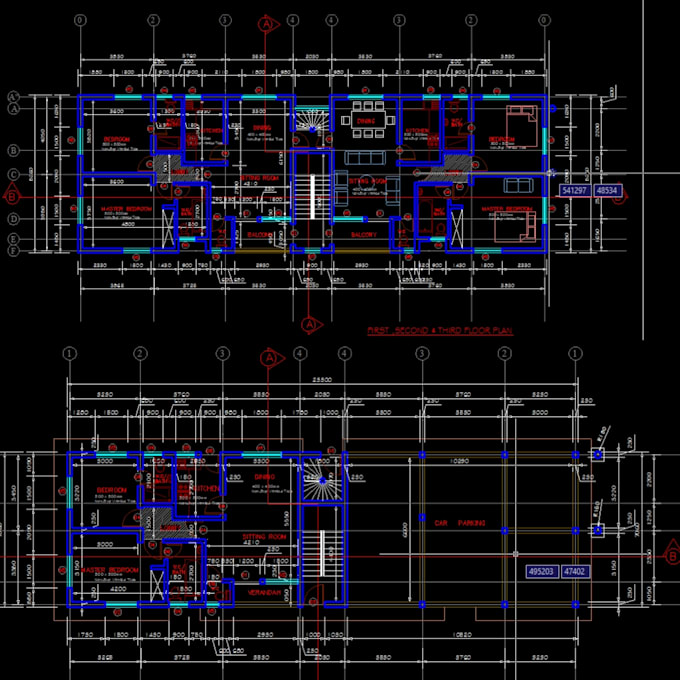
If you need 2d FLOOR PLAN or HOUSE PLAN REDESIGN and REDRAW FLOOR PLAN then send us your hand sketch of your house plan in image or PDF or we need a clear description,
We will do-
Please check Gig extra for elevations, sections, exterior 3d rendering and walkthrough.
100% satisfaction and money back guarantee if you are not happy with our service.
>>>PLEASE CONTACT ME BEFORE PLACING AN ORDER<<<
Best Regards
fidelityharris
Fiverr screent de freelancers in deze categorie niet. Verifieer de kwalificaties en bespreek de specificaties met de freelancer voordat je een bestelling plaatst, inclusief je voorkeuren met betrekking tot het gebruik van AI-tools.
Simplicity, patience, compassion
Talen