Architectural Designer, AutoCAD, Revit and 3D Rendering
Verenigd Koninkrijk
Engels
Sommige informatie wordt in het Engels weergegeven.
Over mij
Hi,
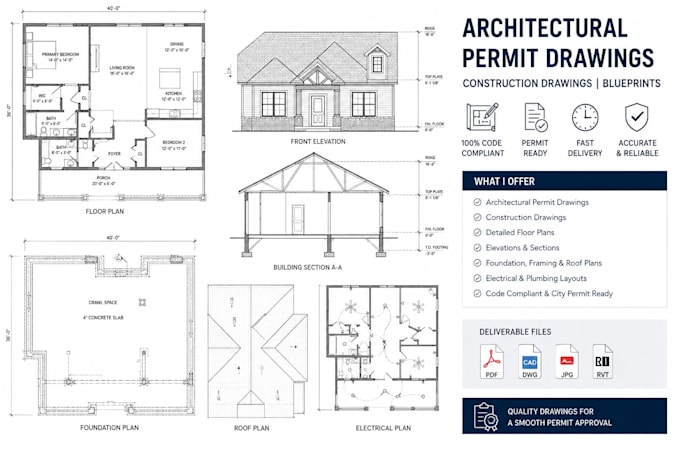
I’m Finley, an architectural designer specializing in 2D floor plans, house plans, construction drawings, permit drawings, CAD drafting and 3D architectural visualization.
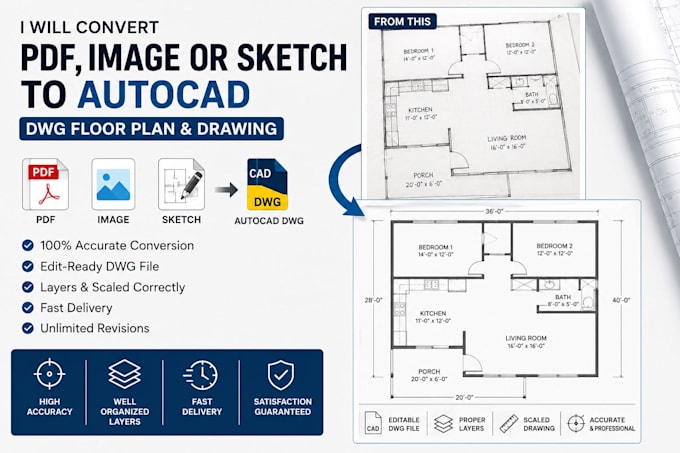
I turn sketches, PDFs, images and ideas into clean, accurate and professional drawings using AutoCAD, Revit and SketchUp. Whether you need a floor plan, permit set, CAD conversion or realistic 3D design,
I focus on clear communication, accurate details and reliable delivery.
Message me and let’s bring your project to life.... Lees meer