Door categorieën bladeren
Ontdekken
Fiverr Pro
Nederlands
$
USD

Architectural Floor Plan And CAD Specialist
Skills
Bekijk mijn diensten

Architectural Floor Plan Specialist
Construction • ZZP
Nov 2022 - Present • 3 yrs 10 mos
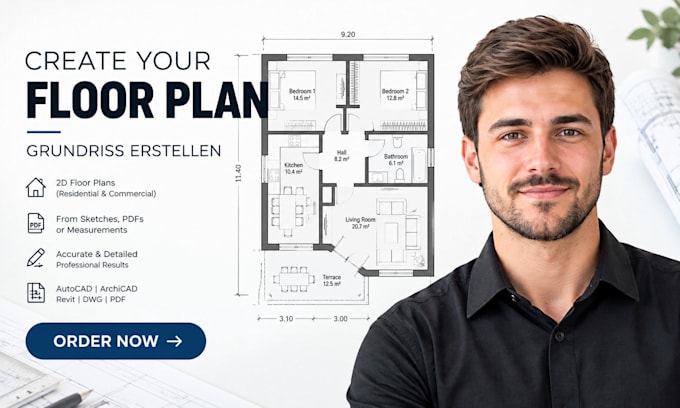
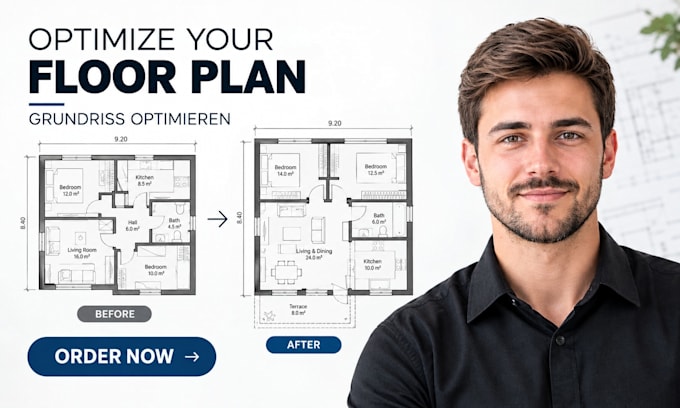
Create precise 2D and 3D floor plans for residential properties, apartments, houses, renovations, and real estate presentation. Work from sketches, PDFs, images, measurements, and existing drawings to produce clean, easy-to-read plans. Handle room layouts, furniture placement, dimensions, annotations, and floor plan improvements while maintaining accuracy and professional presentation standards.

CAD Drafting
Plans
Apr 2024 - May 2026 • 2 yrs 1 mo
Assisted with the preparation and revision of architectural drawings for residential and property-related projects. Worked with CAD files, floor plans, dimensions, room layouts, and technical annotations while supporting senior designers with drawing updates and documentation. Built a strong foundation in architectural drafting, drawing accuracy, spatial organization, and converting project information into clear and structured digital plans.
Architectural CAD Designer
Architect
Feb 2022 - Nov 2022 • 9 mos
Developed detailed architectural drawings and CAD documentation for residential and small-scale building projects. Produced floor plans, elevations, layouts, technical drawings, and design revisions based on project requirements and measured information. Converted hand sketches and reference drawings into organized digital plans and supported clients with practical layout solutions, clear documentation, and presentation-ready architectural drawings.
