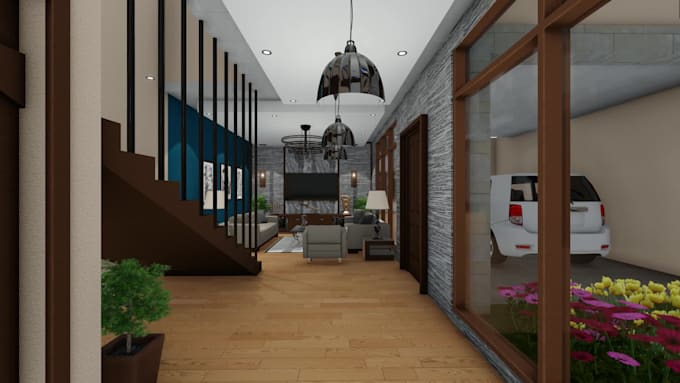
I will architectural design layout and details

F
francis_0811
F
francis_0811
francis_0811
Sommige informatie wordt in het Engels weergegeven.

Over deze dienst

Fabrication of complete Architectural design Drawing documents and Revise commented drawings for resubmittals.


Site Development plan

Floor plans

Elevations and Sections

Reflected Ceiling plans

Wall sections and Details Sections in appropriate scales

Schedule of finishes

Door and Window Schedule

Toilet and Kitchen details

Stairs details

General Details

and other related drawings as required

Voorkeursstijl voor dienstverificatie en levering

Fiverr screent de freelancers in deze categorie niet. Verifieer de kwalificaties en bespreek de specificaties met de freelancer voordat je een bestelling plaatst, inclusief je voorkeuren met betrekking tot het gebruik van AI-tools.

Maak kennis met francis_0811

francis_0811
  • Afkomstig uitVerenigde Arabische Emiraten
  • Lid sindssep 2021
  • Talen

    Engels
As an Architect I have completed major projects across Middle East as well as in the Philippines. Along with my profession I used several System Application Programs regarded as my tools such Autocad, Revit, Lumion, 3D Max, Sketchup Pro, Adobe Photoshop and Microsoft Office. I have been doing Project layout from small scale to big scale projects with full details and collaboration with other allied services such as Engineering and other specialized works. Aside from being an Architect, I am also a Professional Photographer Specialized in Documentations and Graphics Design.