Door categorieën bladeren
Ontdekken
Fiverr Pro
Nederlands
$
USD
Automatische vertaling
HALLO, WELKOM BIJ MIJN GIG!
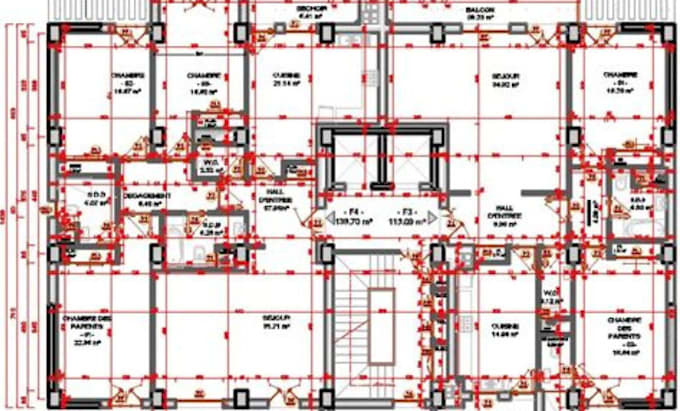
Ben je op zoek naar nette, professionele architecturale tekeningen voor je huis, kantoor of bouwproject? Je bent op de juiste plek. Daarnaast ben ik een bedreven gebruiker van 3ds Max, Google Sketch-up, Lumion, Etabs en documentatie van bouwtekeningen volgens verschillende internationale normen.
Ik maak gedetailleerde 2D plattegronden en realistische 3D ontwerpen op basis van jouw ideeën, schetsen of referentie foto’s, perfect voor presentaties, planning of bouwgebruik.
Elk pakket bevat de onderstaande tekeningen:
Ik ben hier om je te helpen je ruimte te visualiseren voordat deze wordt gebouwd. Laten we je ideeën tot leven brengen met professionele architecturale plannen.
Neem nu contact met mij op!!
Fiverr screent de freelancers in deze categorie niet. Verifieer de kwalificaties en bespreek de specificaties met de freelancer voordat je een bestelling plaatst, inclusief je voorkeuren met betrekking tot het gebruik van AI-tools.
Hello There!!
Talen
Automatische vertaling
