Door categorieën bladeren
Ontdekken
Fiverr Pro
Nederlands
$
USD


Automatische vertaling
Inzicht krijgen in hoe je gebouw eruitziet voordat je begint met bouwen bespaart tijd en dure aanpassingen.
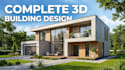
Ik bied compleet architectonisch gebouwontwerp ondersteund door professionele 3D-modellering en realistische rendering.
Deze service stelt je in staat om:
De schaal en verhoudingen te visualiseren
Ontwerpdelen te evalueren
Projecten aan klanten of investeerders te presenteren
Potentiële verbeteringen vroegtijdig te identificeren
Alle modellen worden opgebouwd uit nauwkeurige architectonische metingen om structurele realiteit te garanderen.
Ik focus op realistische belichting, gebalanceerde materialen en een overzichtelijke presentatie zodat je gebouw er professioneel en overtuigend uitziet.
De uiteindelijke opleveringen omvatten high-resolution renderings die geschikt zijn voor marketing, goedkeuringspresentaties of persoonlijke beoordeling.
Fiverr screent de freelancers in deze categorie niet. Verifieer de kwalificaties en bespreek de specificaties met de freelancer voordat je een bestelling plaatst, inclusief je voorkeuren met betrekking tot het gebruik van AI-tools.
Architectural Designer Floor Plans 3D Building Design Expert
Talen
Automatische vertaling
Automatische vertaling
Kun je modelleren op basis van mijn 2D-tekeningen?
Ja, ik kan je plattegrond omzetten in een 3D-model.
Zijn interieurmeubels inbegrepen?
Inbegrepen in het Premium pakket.
Zijn renders fotorealistisch?
Ja, Standaard en Premium omvatten realistische rendering.
