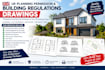
I will create UK planning permission and building regulation drawings

F
fredirich09
F
fredirich09
Fredrich
Sommige informatie wordt in het Engels weergegeven.

Over deze dienst

I provide clear, detailed, and professionally presented architectural drawing packages for residential and small-scale building projects across the UK. Whether you are planning a home extension, loft conversion, renovation, new build, garage conversion, or internal alteration, I can help turn your ideas and measurements into well-organized drawings for your project.


My services include:

  • UK planning permission drawings
  • Planning application drawing packages
  • Building Regulations drawings
  • Existing and proposed floor plans
  • Existing and proposed elevations
  • Building sections
  • Site location plans
  • Block/site plans
  • Roof plans
  • Proposed extension drawings
  • Loft conversion drawings
  • House renovation and alteration plans
  • Garage and outbuilding drawings
  • Construction details and drawing revisions
  • PDF and CAD drawing preparation


I can work from your sketches, measurements, photographs, existing drawings, survey information, or architectural concepts and develop them into professional drawings suitable for review and submission.

For Building Regulations projects, drawings can include the information needed to communicate the proposed construction, dimensions, materials, layouts, sections


Thanks

Voorkeursstijl voor dienstverificatie en levering

Fiverr screent de freelancers in deze categorie niet. Verifieer de kwalificaties en bespreek de specificaties met de freelancer voordat je een bestelling plaatst, inclusief je voorkeuren met betrekking tot het gebruik van AI-tools.

Maak kennis met Fredrich

Fredrich

Architect, 3D Architectural Visualizer

  • Afkomstig uitVerenigd Koninkrijk
  • Lid sindssep 2026
  • Talen

    Engels
Architect specializing in 3D visualization, with 5+ years' experience delivering projects for clients across the USA, Canada, Australia, and Europe. I transform architectural concepts into photorealistic, presentation-ready visuals using industry-leading software and techniques — helping you communicate your vision with clarity and impact to clients, investors, and stakeholders. Precision, creativity, and reliability guide every project I take on. Let's discuss your vision — I'm ready to bring it to life.