Door categorieën bladeren
Nederlands
$
USD
Koppel je AI aan Fiverr

Architectural And Engineering Design Specialist
Skills
Bekijk mijn diensten

Architectural Designer
Frelancer • Freelance
Jul 2016 - Present • 10 yrs 4 mos
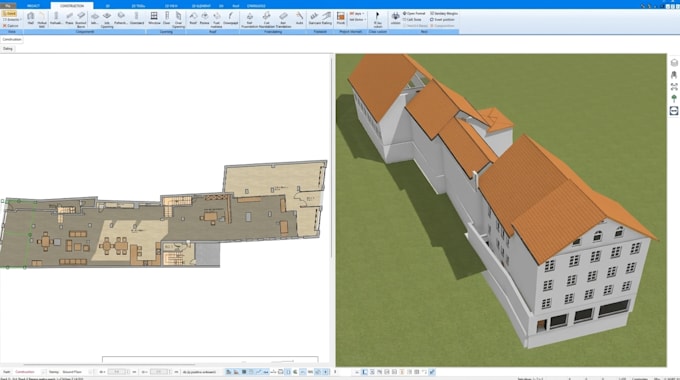
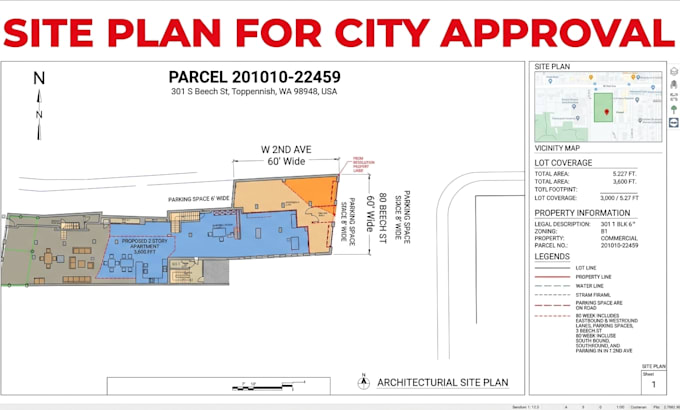
Working as a freelance Architectural Designer, I help clients develop practical and visually appealing architectural designs for residential and commercial projects. My work includes preparing 2D floor plans, elevations, sections, site plans, and detailed construction drawings, as well as creating 3D architectural models. I use AutoCAD, Revit, and SketchUp to develop accurate drawings and design concepts based on client requirements. I focus on space planning, functionality, attention to detail, and clear communication throughout each project. My goal is to provide reliable architectural design support and help homeowners, builders, and developers transform their ideas into well-organized design documents.
