Door categorieën bladeren
Ontdekken
Fiverr Pro
Nederlands
$
USD

Permit Ready Drawings for Bids and Approvals
Skills
Bekijk mijn diensten

Architectural Designer
Fiverr • Fulltime
May 2026 - Present • 0 mos
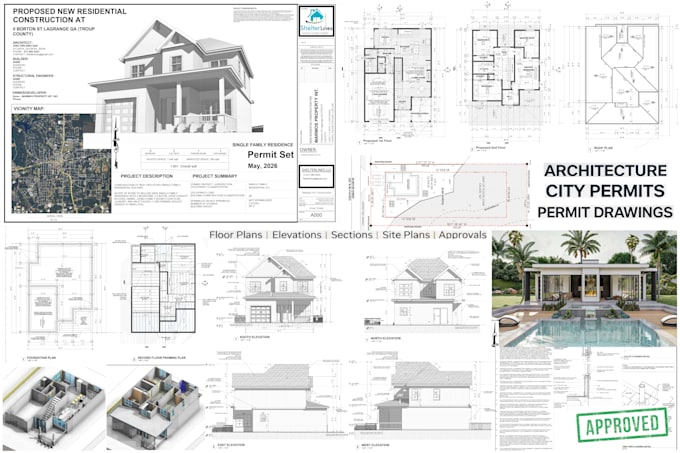
I help homeowners, contractors, and developers secure fast permit approvals by delivering code-compliant Residential and ADU construction documents that meet city and state requirements across California, Washington, Texas, New York, North Carolina, South Carolina, Tennessee, Michigan, Minnesota, Arizona, Georgia, Illinois, Indiana, Connecticut, and Wisconsin With over 50 PERMIT PROJECTS SUCCESSFULLY COMPLETED. My plans are prepared to satisfy plan reviewers, reduce resubmittals, and move projects from concept to approval efficiently, often clearing plan check on the first or second cycle. An an Architect I also Collaborating with licensed Engineers, MEP DRAFTERS, BUILDING PERMIT CONSULTANT and TITLE 24 EXPERT with a profound knowledge in: 1. DRAFTING DETAILED CONSTRUCTION DOCUMENTATION (Fully in Compliance with City Requirement). I draft and provide Full sets of stamped plans that comprise Architectural Blueprint MEP Plans Structural Plans Energy Report and Compliance Data 2. Building Plans Design and Drafting 3. Space Planning and Modelling 4. Obtaining Building Permit for Construction. 5. Creating your Title 24 compliance data for submission to the city I specialize in permit drawings for: 1. Permit Ready Plans for New and Existing Residential Homes 2. Residential Home Addition and Modification 3. Exterior and Interior Alterations to Structures 4. Conversion of Existing Buildings 5. Accessory Dwelling Units (ADUs). 6. Permit Ready Plans for Commercial Building Developments: Office layout, hotels, shops and restaurants 7. Concept Development and Full Construction Plans For Homes 8. Estate Planning and Site Plans For Home Permitting and Approval 9. ADU, DADU and JADU Conversions 10. Patio Additions 11. Deck Additions 12. Full Set of Plans for Building Remodelling 13. Plan for Basement Addition and Remodelling 14. ADA Complaint Layouts/Universal Design. 15. Kitchen/Bathroom Design Layouts. 16. CAD detailing 17. Full MEP Design and Documentation

Senior Architectural Designer
Upwork • Freelance
Feb 2017 - Present • 9 yrs 3 mos
Need permit-ready drawings that pass city review without endless corrections? I help homeowners, contractors, and developers secure fast permit approvals by delivering code-compliant residential and ADU construction documents that meet city and state requirements across California, Washington, Texas, New York, North Carolina, South Carolina, and Tennessee. I specialize in permit drawings for ADUs, single-family homes, duplexes, additions, remodels, and light commercial projects, providing architectural, MEP, structural coordination, and energy compliance in one streamlined package. My plans are prepared to satisfy plan reviewers, reduce resubmittals, and move projects from concept to approval efficiently, often clearing plan check on the first or second cycle. 🔧 What I Deliver Permit-Ready Construction Documents - Architectural plans (site plans, floor plans, elevations, building sections, details) - MEP plans: - Electrical load calculations, panel schedules, one-line diagrams - HVAC load calculations and duct layouts - Plumbing layouts, risers, and DFU calculations - Title 24 energy compliance (California projects) - Structural coordination and PE-sealed drawings (CA & TX) - Zoning, FAR, lot coverage, setbacks, and envelope analysis - Plan check responses and revisions until approval 📌 City experience includes: Los Angeles, San Diego, San Jose, Glendale, Houston, Dallas, Redmond, Charlotte, and surrounding jurisdictions. 🌟 Why Clients Hire Me - Permit-focused approach — I design for reviewers, not just drawings - Fast turnaround — most full permit sets delivered in 2–5 business days - Code accuracy — IRC, IBC, NEC, CRC, CBC, CPC, state & local amendments - Multi-state expertise — consistent workflow across jurisdictions - Team-ready — seamless coordination with owners, engineers, and contractors - Team-ready: I coordinate with engineers, builders & owners seamlessly 💬 Send me a message with your project location and scope Thank you!!
