Sommige informatie wordt in het Engels weergegeven.
Over mij
Hello There
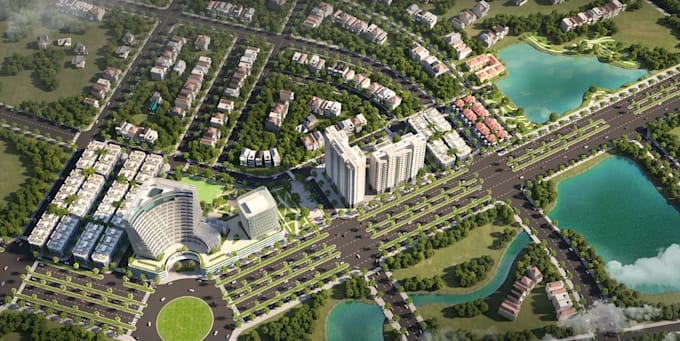
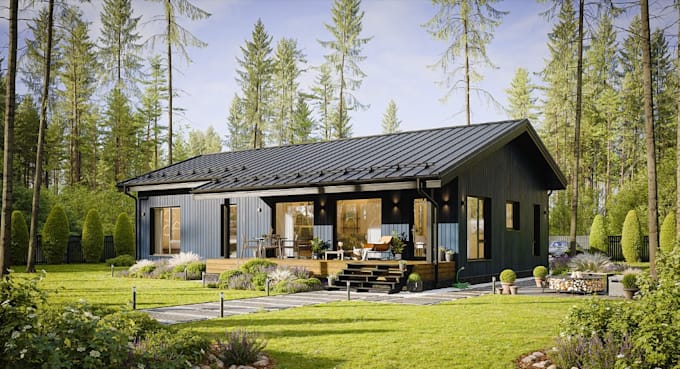
I am a professional 2D and 3D architectural designer specializing in floor plans, elevations, AutoCAD drafting, and photorealistic renderings. I help architects, developers, and homeowners visualize residential, commercial, and agricultural projects including modern homes, farmhouses, barns, and commercial spaces. With expertise in industry-standard tools like AutoCAD, SketchUp, 3ds Max, V-Ray, and Lumion, I deliver high-quality architectural visualizations that bring your vision to life.... Lees meer