f
furqan1973

Furqan Hameed

@furqan1973

Architecture Student

Pakistan
Sommige informatie wordt in het Engels weergegeven.
Over mij
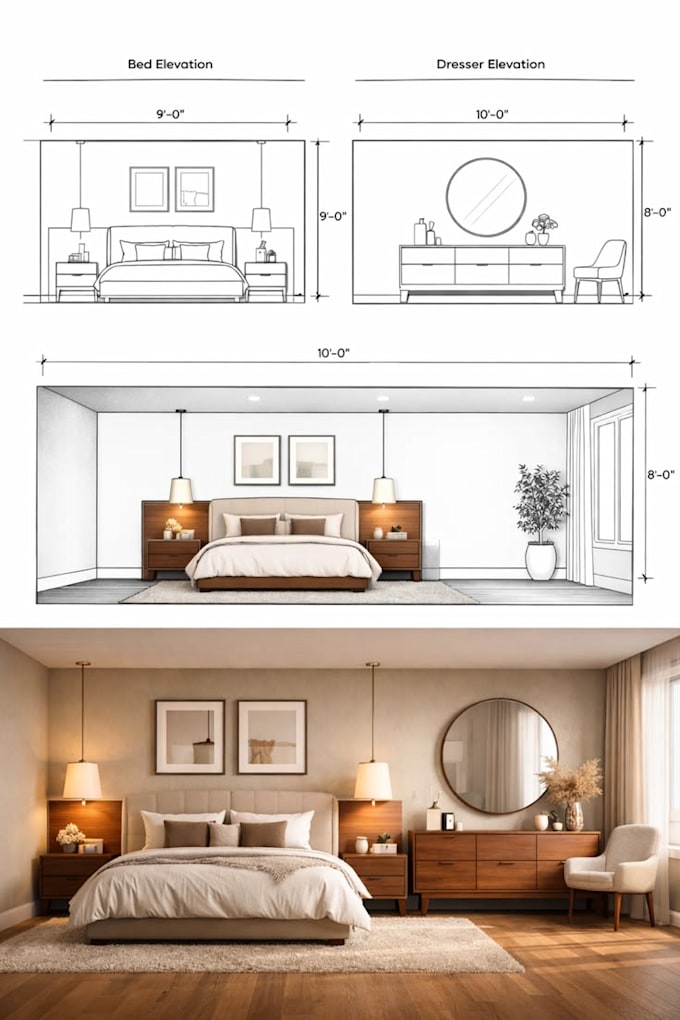
I'm an Architecture student at UET Peshawar with hands-on experience in AutoCAD, SketchUp, Revit, Photoshop, and Illustrator. I specialize in interior design and , creating detailed 2D drawings, 3D models, and photorealistic renders for residential and commercial spaces. I'm committed to delivering clean, professional, and client-focused design work, and I enjoy bringing creative concepts to life through precise technical execution.... Lees meer

Skills

f
furqan1973
Furqan Hameed
offline • 
Gemiddelde reactietijd: 1 uur

Bekijk mijn diensten

2D-tekeningen en plattegronden
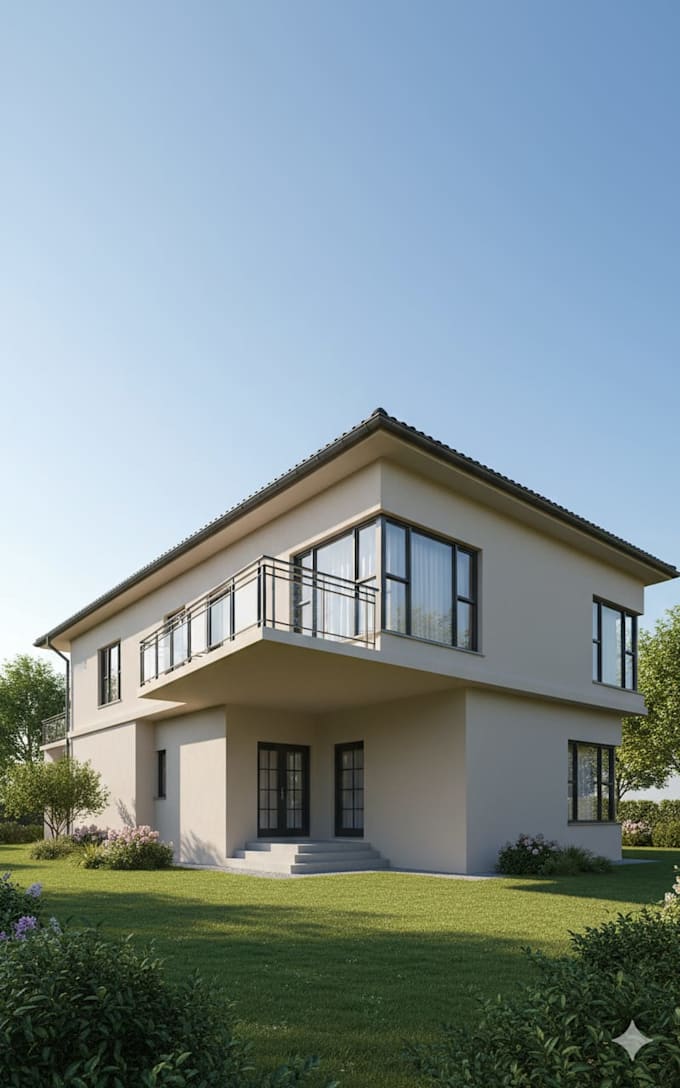
I will 3d architectural exterior rendering and visualization
Zakelijk
I will design architectural floor plans in autocad and revit

Werkervaring

University_of Engineering & Technology Peshawar

Architectural Design Intern

University of Engineering & Technology Peshawar • Parttime

Sep 2025 - Present • 1 yr 1 mo

Contributing to architectural design projects, including drawing development, digital visualization, and project coordination support. Actively building expertise in design software and systems-based workflows