Door categorieën bladeren
Ontdekken
Fiverr Pro
Nederlands
$
USD


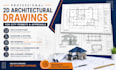
Getting your building permit approved begins with accurate, construction-ready drawings that meet the required building codes. I create detailed 2D CAD and Revit architectural drawings, including floor plans, elevations, sections, roof plans, and construction details. My drawings are prepared with the level of accuracy required by contractors, structural engineers, and permit offices.
Whether you need architectural CAD drawings for a new construction, renovation, house addition, or remodeling project, I can transform your sketch, concept, existing plan, or 3D model into professional construction-ready drawings suitable for permit submission.
What You Will Get:
Send me your sketch, concept, existing drawings, or 3D model, and let's discuss your building permit requirements and construction drawing scope.
Fiverr screent de freelancers in deze categorie niet. Verifieer de kwalificaties en bespreek de specificaties met de freelancer voordat je een bestelling plaatst, inclusief je voorkeuren met betrekking tot het gebruik van AI-tools.
Gabsy
Talen
Can I send you a sketch or idea to turn into a professional plan?
Absolutely! If you have a hand-drawn sketch, concept, or even a photo, I can transform it into a professional architectural plan in AutoCAD. Just make sure to include as much detail as possible (measurements, notes, references, etc.) to achieve the best result.
What files will I receive once the work is completed?
You will receive the final drawings in .DWG (AutoCAD) and .PDF formats, ready for printing or presentation. I can also provide .JPG or .PNG versions for quick viewing at no extra cost.
Do you also create 3D models from the plans?
Yes, I can create realistic 3D architectural models based on your plans or ideas. This is perfect for presentations, renderings, or client previews. Just mention it when contacting me and I’ll send you a custom offer.
How is the pricing calculated?
The price listed in each package is per plan (for example: floor plan, elevation, or section). If you need multiple drawings or a full project, I can provide a custom offer with a discount based on the total number of plans.
What do you need from me to start the project?
I just need a reference of your project — it can be a PDF, sketch, existing plan, or image. Please include the dimensions, the type of plan you need (architectural, structural, electrical, etc.), and any specific requirements you may have.
