Door categorieën bladeren
Ontdekken
Fiverr Pro
Nederlands
$
USD


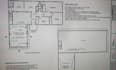
I will create US home addition and extension permit drawings
Planning a home addition or extension for your property? I create professional addition plans and extension plans for residential projects, including bedrooms, kitchens, living spaces, garages, porches, and other home improvements.
My service can include:
Existing & proposed floor plans
Architectural plans
Site plan
Elevations
Sections
Detailed CAD drawings
AutoCAD drafting
Permit drawings
Building permit documentation
Remodeling plans
I can work from sketches, measurements, PDFs, photographs, or existing drawings and transform them into clean, detailed architectural documentation based on your project requirements.
Ideal for homeowners, contractors, builders, developers, and property investors planning residential additions or renovations.
Please contact me before ordering so I can review your project location, requirements, and available drawings.
I will create US home addition and extension permit drawings
Fiverr screent de freelancers in deze categorie niet. Verifieer de kwalificaties en bespreek de specificaties met de freelancer voordat je een bestelling plaatst, inclusief je voorkeuren met betrekking tot het gebruik van AI-tools.
USA architect
Talen
