Door categorieën bladeren
Ontdekken
Fiverr Pro
Nederlands
$
USD



Welcome!!
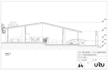
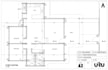
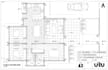
"Do you have an architectural project or a 3D Revit model but need professional, execution-ready documentation? I will transform your design into a complete, high-quality construction drawing set (CD Set) or permit drawings.
I ensure strict technical accuracy, proper line weight hierarchy, clear annotations, and precise dimensioning tailored to international architectural standards.
What this Gig covers (depending on the package):
What you will receive:
Note: This Gig assumes you already have a finalized design concept or an existing 3D model. Please contact me before placing an order to discuss the scope of your project!"
Jorge :)
Fiverr screent de freelancers in deze categorie niet. Verifieer de kwalificaties en bespreek de specificaties met de freelancer voordat je een bestelling plaatst, inclusief je voorkeuren met betrekking tot het gebruik van AI-tools.
ARCHITECT
Talen
Do I need to provide an existing Revit model?
Ideally, yes. If you already have a 3D model, I will use it to generate the sheets. However, if you only have 2D CAD drawings or sketches, please contact me first so I can include the 3D modeling process in a custom offer.
What standard sheet sizes do you work with?
I can set up your title blocks in any standard format required, such as Architectural sizes (ARCH D 24x36", ARCH E) or ISO Metric sizes (A1, A2, A3).
Do you provide structural or MEP (Mechanical, Electrical, Plumbing) drawings?
This Gig focuses strictly on Architectural Documentation (layouts, sections, schedules). I do not provide certified structural or MEP engineering calculations or drawings.


