g
georgefiller

George

@georgefiller

Architectural Drawing Construction Draing

Verenigde Staten
Engels
Sommige informatie wordt in het Engels weergegeven.
Over mij
My name is George an architectural designer specializing in architectural drawings, 2D floor plans, elevations, sections, structural drawings, and detailed construction drawings. I help homeowners, builders, contractors, and developers turn ideas, sketches, and existing plans into clear, accurate, professional drawings ready for planning, construction, and presentation. My focus is precise dimensions, practical layouts, clean detailing, and drawings tailored to your project requirements. Send your project details and let’s turn your concept into a professional architectural plan.... Lees meer

Skills

g
georgefiller
George
offline • 

Bekijk mijn diensten

2D-tekeningen en plattegronden
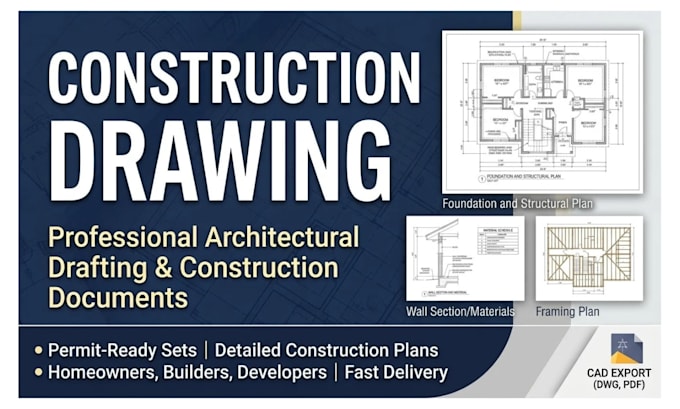
I will draw complete set of construction drawing architectural plans 2d floor plan
Elektrotechniek
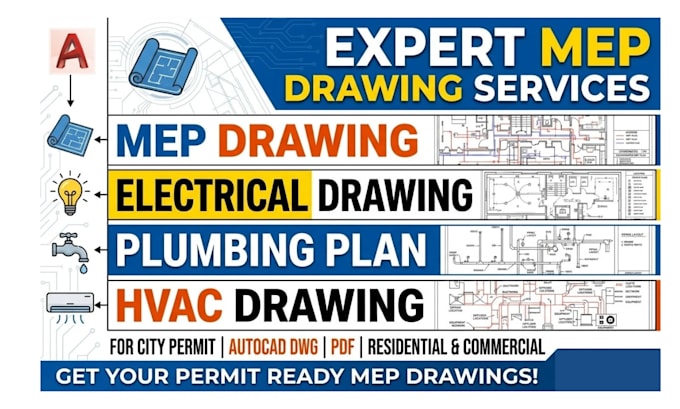
I will do mep drawing plumbing plan electrical plan for city permit hvac

Werkervaring

remote

Architectural Designer & CAD Drafter

remote • Freelance

May 2022 - Present • 4 yrs 5 mos

Providing professional architectural drafting services including 2D floor plans, architectural drawings, elevations, sections, structural drawings, construction drawings, and detailed CAD drafting. I work from sketches, existing plans, measurements, and project requirements to create accurate, organized drawings suitable for design development, construction, and presentation. Specialties: • 2D Floor Plans • Architectural Drawings • Structural Drawings • Elevations & Sections • Construction Drawings • CAD Drafting • Residential & Commercial Plans