Sommige informatie wordt in het Engels weergegeven.
Over mij
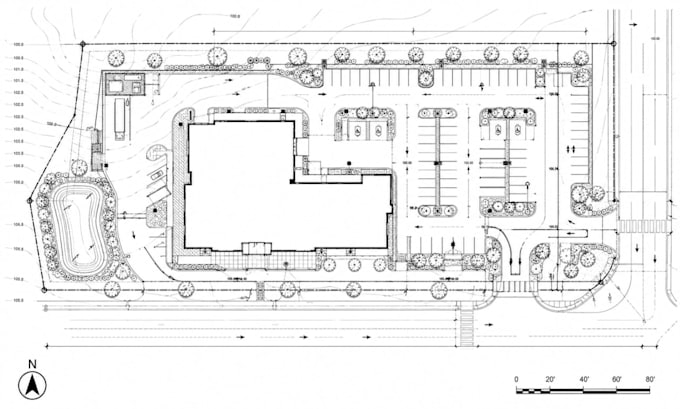
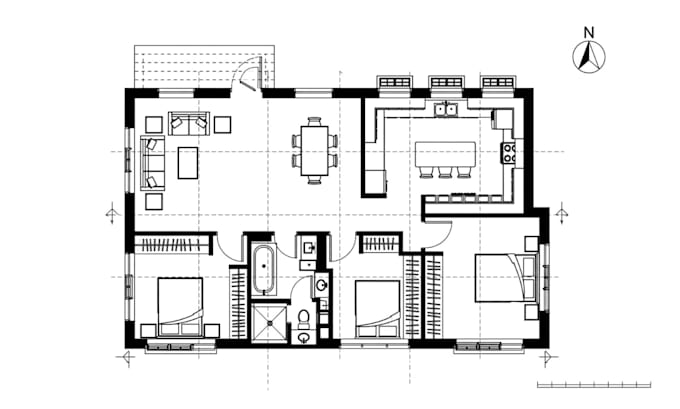
Hi, I'm George Parker, an architectural designer specializing in professional floor plans, site plans, permit drawings, and 2D/3D architectural drafting. I create accurate, clean, and construction-ready drawings for residential and commercial projects with great attention to detail. Whether you need plans for permits, renovations, new builds, or presentations, I deliver high-quality work, clear communication, and on-time delivery to bring your ideas to life.... Lees meer