UK Architectural Designer Planning, Extensions And Loft Conversions
Verenigd Koninkrijk
Engels
Sommige informatie wordt in het Engels weergegeven.
Over mij
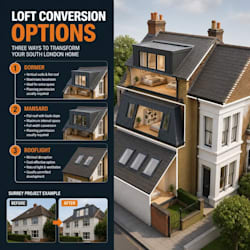
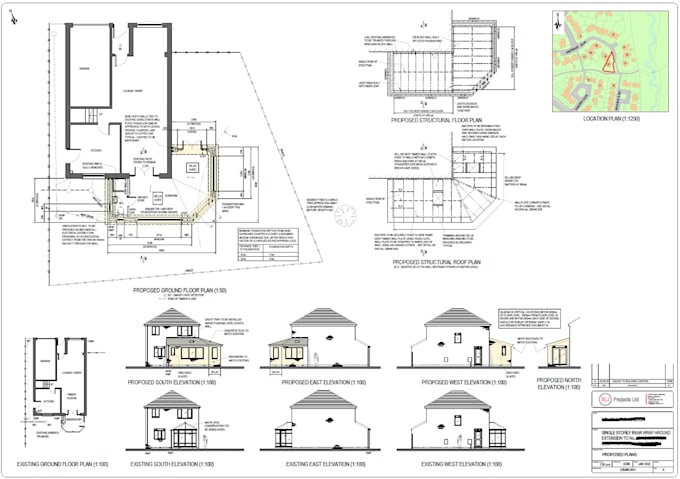
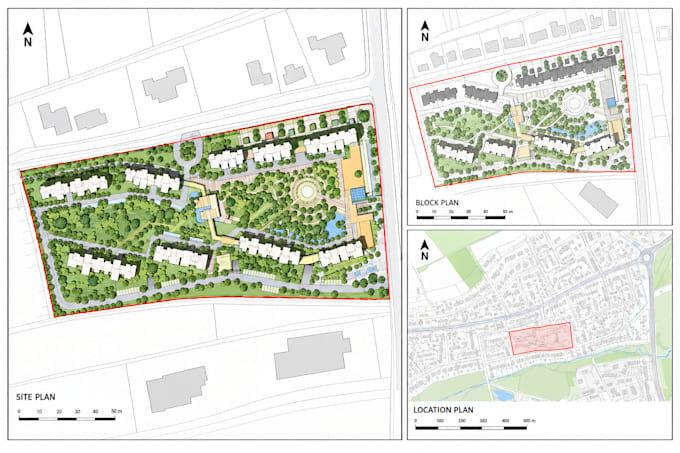
Hi, I’m Michael, a UK focused architectural designer specializing in residential planning and architectural drawings. I create accurate planning permission drawings, site and block plans, floor plans, house extension designs, loft conversion plans, elevations and sections. I work with sketches, measurements, PDFs and existing drawings to develop clear, detailed and well presented plans tailored to each project. My focus is accuracy, professional presentation, reliable communication and delivering practical drawing solutions for UK residential projects.
... Lees meer