Door categorieën bladeren
Ontdekken
Fiverr Pro
Nederlands
$
USD

Level 1
Architect and Interior Designer
Skills
Bekijk mijn diensten
Wil je op uurbasis werken?
Vertel Ghada A wat je nodig hebt.
US$ 25
/
uurcompany
2 yrs 4 mos
Architectural & Interior Design Consultant
Dec 2025 - Present • 9 mos
Embassy Project, Malaysia | 2026 • Contributed to complete exterior and interior redesign, including floor plan development and façade solutions. • Selected architectural and interior materials, finishes, and colors; supported design coordination and project supervision. • Provided design consultation throughout implementation.
Architect and Interior Designer — New York, USA (Remote)
Feb 2025 - Present • 1 yr 7 mos
• Participate in architectural floor plan development and design coordination for two-story homes with basements. • Develop complete residential 3D models, interiors, façades, material palettes, colors, and landscape concepts. • Produce photorealistic visualizations and multiple design alternatives for client review. • Provide construction-stage consultation on materials, finishes, colors, and furniture.
Site Planner — Mobile Home Community
Aug 2026 - Aug 2026 • 0 mos
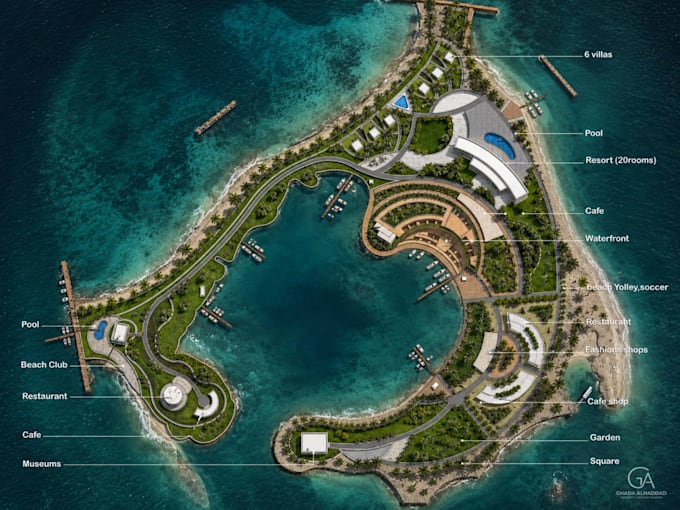
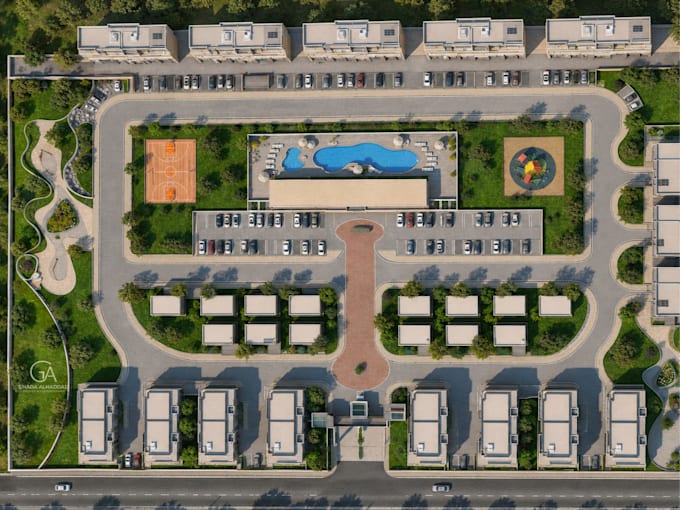
US Route 199, USA (Remote) | 2026 • Designed a detailed site plan for a mobile home community, including layout and distribution of residential units, internal roads, access points, parking, and common areas. • Developed the site layout with clear dimensions, circulation, and spatial organization to maximize functional land use. • Prepared professional 2D and 3D site plan visualizations for client presentation and project development.
| (321) | ||
| (8) | ||
| (3) | ||
| (2) | ||
| (3) |
ajoz8888

Verenigde Staten
Ghada is great to work with! Will definately work with her again!
Reactie van de freelancer
tomazmesarec

Spanje

Reactie van de freelancer
christinel25
Verenigde Staten
Ghada is excellent to work with. I have now worked on several projects with her and she's amazing each time! Highly recommend!
dodom813
Verenigde Staten
Reactie van de freelancer
ashergrevler

Zuid-Afrika
I was very impressed with the work done for me.