g
gianluca90bo

Gianlucab

@gianluca90bo
4,3(22)

Gianluca Designer

Italië
Italiaans, Engels
Sommige informatie wordt in het Engels weergegeven.
Over mij
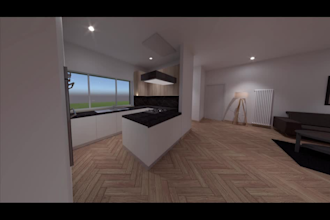
PLEASE CONTACT ME BEFORE PLACE AN ORDER: I will drawing your floor plan in AutoCAD, ArchiCAD and Revit, with using layers system, furniture and BIM, to give you better vision. I can also give you sections and elevations for your floor plan with 3D . Please: contact me before you make an order. Kind Regards. Thank you Gianluca... Lees meer

Skills

g
gianluca90bo
Gianlucab
offline • 
Gemiddelde reactietijd: 1 uur

Bekijk mijn diensten

2D-tekeningen en plattegronden
I will convert your PDF or sketch into a clean cad drawing
4,3(1)
3D-modellering en -rendering
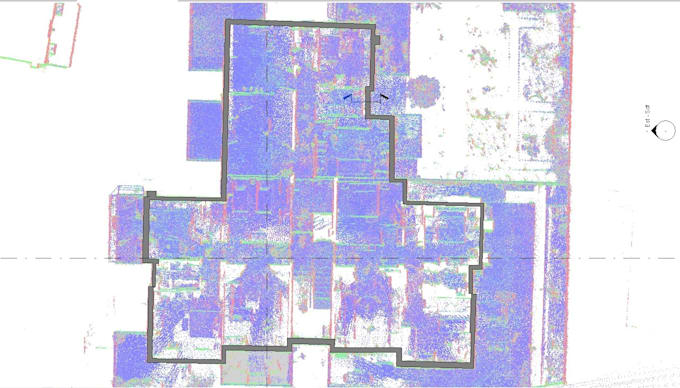
I will convert point cloud scans into bim models using revit

Portfolio

22 Reviews
4,3

(19)
(3)
(0)
(0)
(0)
Specificering van de beoordeling
  • Communicatieniveau van de freelancer
    5
  • Kwaliteit van de levering
    4
  • Waarde van de levering
    4
1-5 van 22 reviews
Sorteer op
Meest relevant
    G

    gio_vi56

    IT

    Italië

    4,3

    Gianluca B did an excellent job converting PDF files to DWG files. He did it all in a very short time and at a very reasonable cost. Highly recommended

    US$ 50-US$ 100

    Prijs

    4 dagen

    Looptijd

    gig

    2D-tekeningen en plattegronden

    Nuttig?
    Ja
    Nee
    S

    studiogpaolo

    Terugkerende klant

    IT

    Italië

    4,3

    Disponibile e celere nelle consegne.

    Nuttig?
    Ja
    Nee
    S

    studiogpaolo

    Terugkerende klant

    IT

    Italië

    4,7

    Tutto ok! celere e preciso.

    Nuttig?
    Ja
    Nee
    S

    studiogpaolo

    Terugkerende klant

    IT

    Italië

    4,3

    Tutto ok! lavoro fatto come richiesto!

    Nuttig?
    Ja
    Nee
    G

    giorgiobiondi

    IT

    Italië

    5

    Bravissimo disegnatore, veloce e disponibilissimo

    Nuttig?
    Ja
    Nee