Sommige informatie wordt in het Engels weergegeven.
Over mij
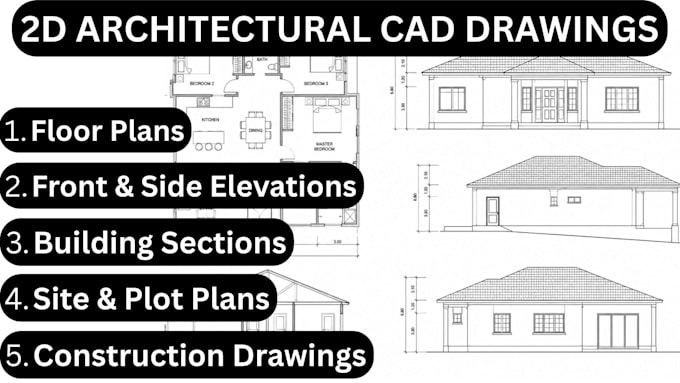
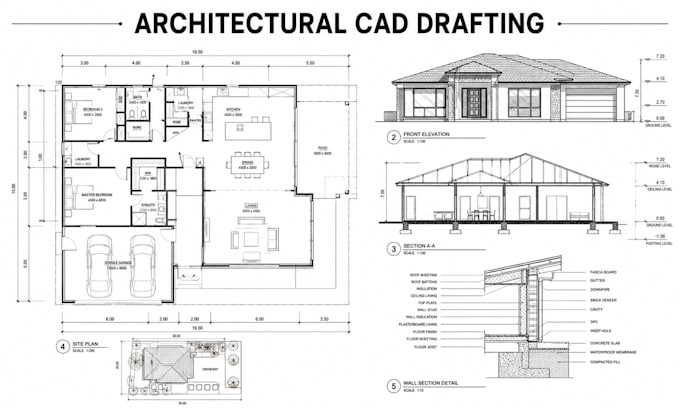
Hi, I’m Gideon Abraham, a CAD designer specializing in accurate AutoCAD and Revit drawings. I create 2D floor plans, architectural drawings, elevations, sections, construction documents, residential, commercial layouts, CAD conversions, and 3D visualizations.
I can transform sketches, PDFs, concepts, or existing plans into clean, organized, and professional digital drawings. My focus is accuracy, practical design, clear communication, and reliable delivery. Whether you need a detailed floor plan, technical drawing, or architectural visualization, I’m ready to help bring your project to life.... Lees meer