Door categorieën bladeren
Ontdekken
Fiverr Pro
Nederlands
$
USD

Architectural Designer and 3D interior,exterior rendering
Skills
Bekijk mijn diensten
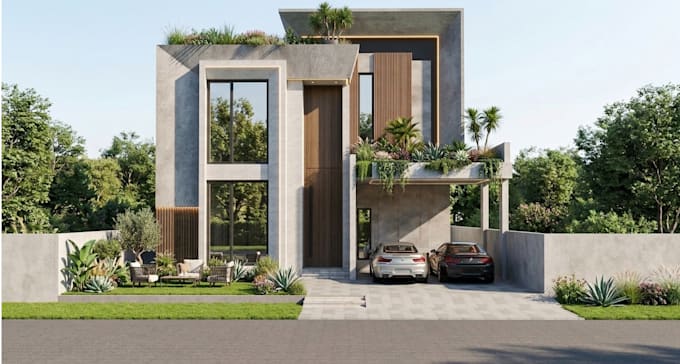

Interior Designer/3D Visualizer
X • Freelance
Jan 2021 - Present • 5 yrs 9 mos
Worked as an Interior Designer and 3D Visualizer on residential and commercial projects. Created detailed 3D models and photorealistic interior and exterior renderings using SketchUp and rendering software. Prepared architectural drawings, including floor plans, elevations, and sections using AutoCAD. Developed interior design concepts, furniture layouts, material selections, textures, lighting, and color schemes according to client requirements. Collaborated with architects and clients to refine designs, implement revisions, and deliver high-quality visual presentations.

Draftsman and 3D Visualizer
ELEVATE DESIGN BUILD LIMITED • Fulltime
Dec 2012 - Dec 2016 • 4 yrs
detailed AutoCAD drawings, including floor plans, elevations, sections, electrical and ceiling plans. Created 3D models and photorealistic visualizations using SketchUp and rendering software. Worked on materials, lighting, landscaping, design revisions, and project coordination according to architect and client requirements.

3D Interior Design
enliven! • Fulltime
Dec 2010 - Dec 2012 • 2 yrs
Worked as a 3D Interior Designer, creating detailed 3D models and photorealistic visualizations for residential and commercial interior projects. Responsible for interior modeling, furniture placement, material and texture selection, lighting, and high-quality rendering. Worked closely with architects and clients to develop designs and implement project revisions according to their requirements.
