Door categorieën bladeren
Ontdekken
Fiverr Pro
Nederlands
$
USD



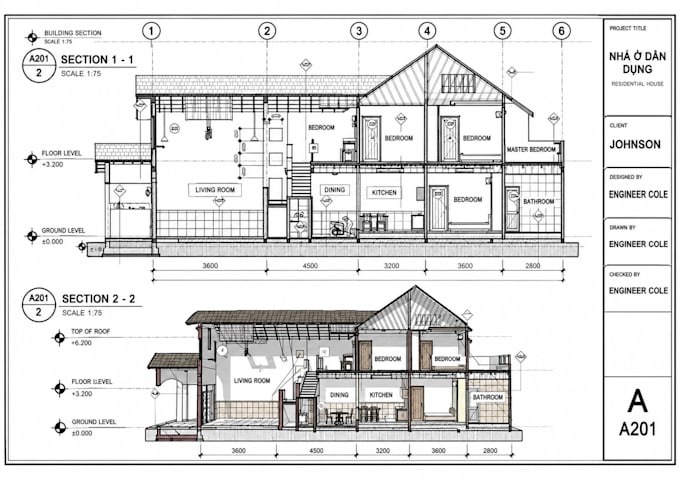
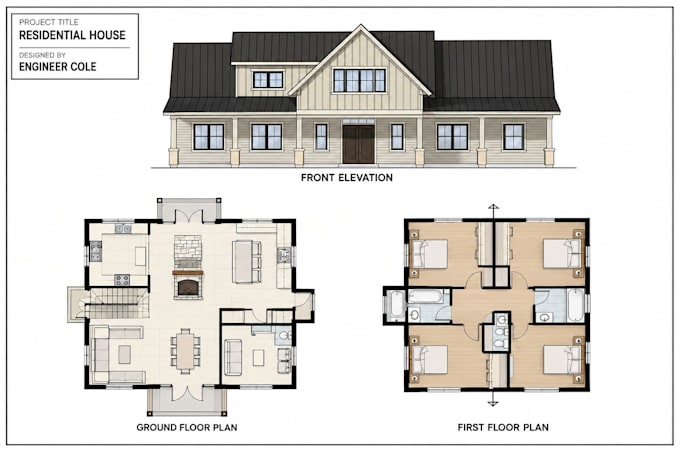
An unclear or poorly drafted floor plan can create confusion during construction, cause costly revisions, and make it harder for contractors, builders, or permit reviewers to understand what is actually intended.
I'm Grant Cole, a professional construction engineer. I create clear 2D floor plans, construction drawings, permit drawing sets, and architectural house plans from sketches, PDFs, markups, measurements, or existing plans.
The goal is not simply to redraw what you send me. Your drawings need to communicate the layout clearly, show the right information & be organized so they can support the next stage of your project.
MY CORE SERVICE INCLUDES:
My workflow:
Have a sketch or plan ready? Send it over and let's turn it into clear construction drawings.
Fiverr screent de freelancers in deze categorie niet. Verifieer de kwalificaties en bespreek de specificaties met de freelancer voordat je een bestelling plaatst, inclusief je voorkeuren met betrekking tot het gebruik van AI-tools.
Construction Engineer in 2D Construction Drawings, Floor Plans and AutoCAD
Talen
Can you work from a rough sketch or incomplete floor plan?
Yes. I can develop a clear 2D drawing from sketches, PDFs, measurements, markups, or existing plans. I review the available information carefully, identify what can be documented, and keep the drawing organized around the details provided.
Can you convert my PDF or hand sketch into an editable AutoCAD file?
I can redraw suitable PDFs, scanned plans, and sketches into an organized CAD drawing. Walls, openings, room labels, dimensions, and other available information are recreated as editable elements rather than left as a flat image.
What if my existing floor plan needs corrections or changes?
I can revise an existing plan while maintaining its original layout and drawing structure where practical. Changes can include room layouts, dimensions, doors, windows, labels, annotations, and other drafting updates included in your requirements.
Can you prepare drawings for a construction or permit submission?
I can prepare a coordinated drawing set based on the information and scope provided, including floor plans, site plans, elevations, dimensions, and construction notes where required. Local submission requirements should be confirmed with the relevant authority.
What information do you need before starting my drawing?
Useful inputs include sketches, PDFs, measurements, existing CAD files, markups, reference drawings, and project requirements. The more accurate the source information, the more precisely I can document the proposed layout. Useful inputs include sketches, PDFs, measurements and existing CAD files.
Will I receive an editable AutoCAD file?
Editable DWG files are included where specified in your selected package. I organize the drawing so the relevant CAD elements can be edited rather than delivering only a non editable PDF.
Can you match an existing drawing style or format?
Where suitable reference material is provided, I can follow the existing sheet organization, labeling approach, dimensions, and drawing presentation so revisions or additional sheets remain consistent with the project documentation.