Architectural Designer Turning Ideas Into Buildable Plans and Realistic Renders
Verenigd Koninkrijk
Engels
Sommige informatie wordt in het Engels weergegeven.
Over mij
Planning to build, renovate or sell? I'll turn your sketch or idea into clear plans and realistic 3D visuals you can trust.
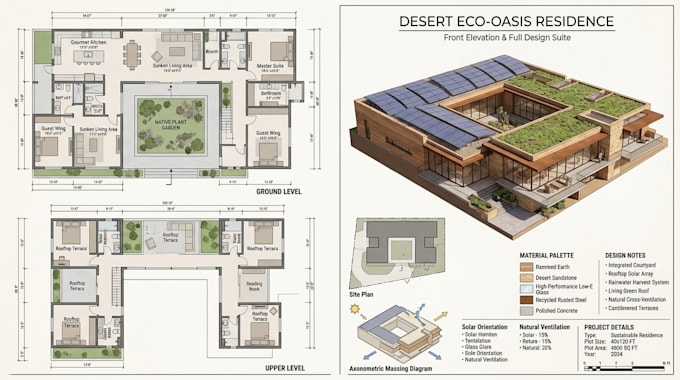
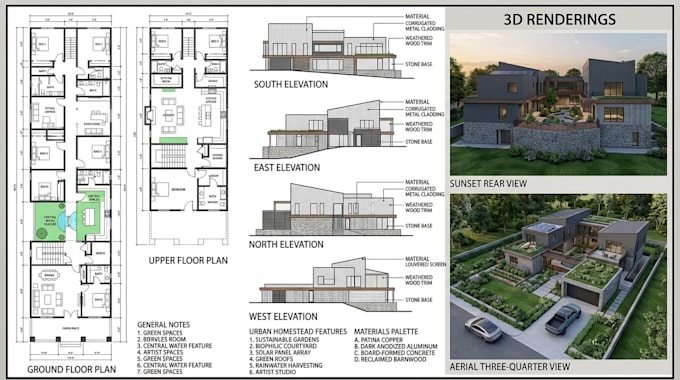
I'm Gary, an architectural designer trained at The Bartlett School of Architecture. I create 2D/3D floor plans, house plans, construction drawings, shop drawings and luxury kitchen and bathroom designs for homeowners, contractors, developers and real estate agents.
Tools I use: AutoCAD, Revit, SketchUp, 3ds Max, V-Ray, Lumion and Photoshop. Fast, clear communication.
Message me your project details today, and let's turn your space into something you'll love.... Lees meer