g
greenberg_j

GreenbergJ

@greenberg_j

Professional Fire Evacuation And Alarm Plan Designer

Duitsland
Engels
Sommige informatie wordt in het Engels weergegeven.
Over mij
I specialize in fire safety plans, emergency evacuation drawings, and technical CAD drafting. My services include HMO fire escape plans, emergency exit layouts, fire alarm zone plans, block diagrams, elevator recall and HVAC interface drawings, and NFPA 72 fire alarm plan revisions for AHJ corrections. Using AutoCAD and professional design tools, I deliver accurate, detailed, and well-organized 2D drawings, safety maps, and editable CAD files for landlords, contractors, engineers, and property managers. Contact me to discuss your project!... Lees meer

Skills

g
greenberg_j
GreenbergJ
offline • 

Bekijk mijn diensten

2D-tekeningen en plattegronden
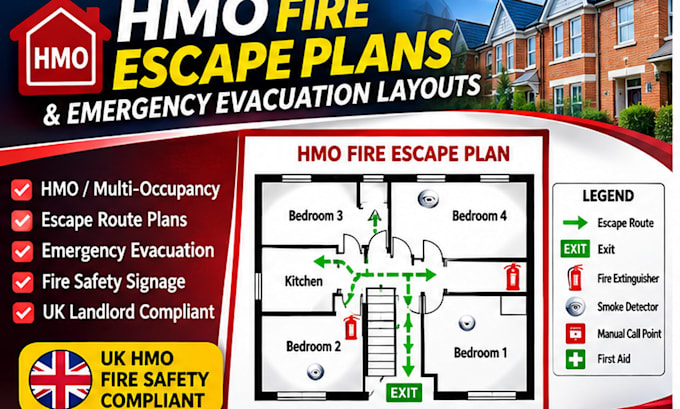
I will draw hmo fire escape plans and emergency evacuation layouts
2D-tekeningen en plattegronden
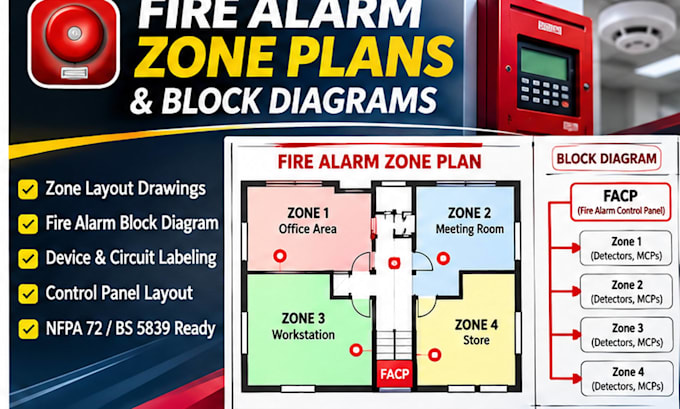
I will design fire alarm zone plans and block diagrams for buildings

Werkervaring

Freelance

Fire Safety CAD Designer

Freelance

Aug 2021 - Present • 5 yrs 3 mos

Specialized in creating detailed fire safety drawings, emergency evacuation plans, and technical CAD documentation for residential and commercial properties. Projects include HMO fire escape layouts, fire alarm zone plans, block diagrams, elevator recall schematics, HVAC interface drawings, and NFPA 72 fire alarm plan revisions. Used AutoCAD to produce clear, organized, and professional technical drawings based on client specifications and approved engineering documentation.