Door categorieën bladeren
Ontdekken
Fiverr Pro
Nederlands
$
USD

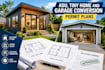
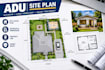
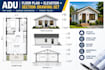
Need professional architectural plans for an ADU, tiny home, or garage conversion? I can create clear and accurate drawings tailored to your project requirements, existing property, and measurements.
I can help with new ADU layouts, detached or attached units, garage conversions, and compact tiny home designs. Depending on your project and package, the drawings can include floor plans, site plans, elevations, sections, dimensions, room layouts, and other architectural details.
I can work from your sketches, hand drawings, PDFs, images, measurements, or existing CAD files. I use AutoCAD, Revit, and Chief Architect to produce clean and organized drawings for design development and local permit submission requirements.
SERVICE THAT I OFFER
send your project details, dimensions, property information, sketches, or existing drawings before ordering. I will review the information and confirm what is needed for your project.
Note:Permit requirements vary by location, so final approval is subject to your local
Fiverr screent de freelancers in deze categorie niet. Verifieer de kwalificaties en bespreek de specificaties met de freelancer voordat je een bestelling plaatst, inclusief je voorkeuren met betrekking tot het gebruik van AI-tools.
Architectural Designer 2D and 3D Design IKEA Design
Talen
Can you design a new ADU from my idea?
Yes. Send your measurements, sketches, or requirements.
Can you convert a garage into an ADU?
Yes, I can create drawings for garage conversion projects.
Do you provide site plans?
Yes, site plans can be included depending on your package.
Can you work from an existing PDF or CAD file?
Yes. You can provide your existing drawings for modification or development
Can you create plans for permit submission?
Yes, I can prepare architectural drawings based on the information you provide. Local permit requirements should be confirmed with your city or jurisdiction.


