Sommige informatie wordt in het Engels weergegeven.
Over mij
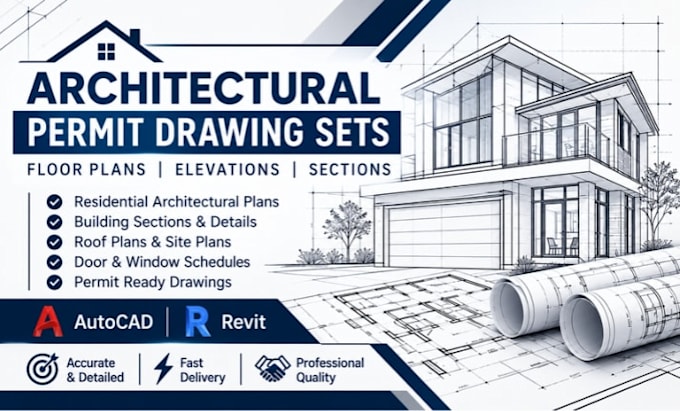
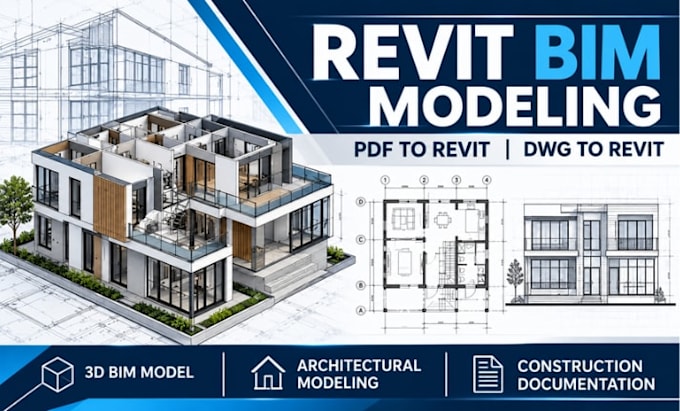
Hi, I'm Hamad, an architectural CAD drafter specializing in residential permit drawings and construction documentation. Using AutoCAD and Revit, I prepare floor plans, elevations, sections, roof plans, site plans, schedules and drawing revisions. I focus on accurate drafting, clear dimensions, organized files and professional presentation for homeowners, builders and design professionals. I work on new residential layouts, renovations and existing-building documentation. Share your sketches or measurements, and I'll turn them into clear architectural drawings.... Lees meer