Door categorieën bladeren
Ontdekken
Fiverr Pro
Nederlands
$
USD


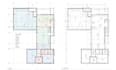


Need a clean, accurate, and professional architectural floor plan?
Ill create detailed 2D drawings using AutoCAD or Revit, based on your sketches, ideas, or existing plans. Whether its a house, villa, apartment, or commercial space, I'll turn your concept into a precise and well-presented plan.
With my experience in both architecture and interior design, I focus on clarity, accuracy, and function making sure every space is designed with purpose and flow.
What you'll receive:
What I need from you:
Lets collaborate to bring your design to life with professional-quality plans.
Feel free to contact me before placing your order Ill be happy to discuss your project.
Please contact me before placing an order so we can discuss your specific requirements and tailor the best package for you.
Fiverr screent de freelancers in deze categorie niet. Verifieer de kwalificaties en bespreek de specificaties met de freelancer voordat je een bestelling plaatst, inclusief je voorkeuren met betrekking tot het gebruik van AI-tools.
Talen
Do I need to contact you before placing an order?
Yes, please contact me first so we can discuss your project details and select the right package for your needs.
What do I need to provide before starting the project?
You can share sketches, hand drawings, reference images, dimensions, or any existing CAD/PDF files. The clearer the input, the more accurate the output will be.
In which formats will I receive the final files?
I can deliver DWG, RVT, PDF, or JPG/PNG files depending on your requirements. Please specify your preferred format when ordering.
Can you work from a hand-drawn sketch?
Yes! As long as the sketch includes dimensions and essential details, I can convert it into a professional 2D drawing or Revit model.
Do you provide 3D views or only 2D drawings?
By default, the gig covers 2D drawings and Revit models. If you need 3D views or renderings, you can add them as an extra service.
Do you also prepare construction-ready drawings?
Yes, I can prepare detailed drawings with annotations and schedules. Please confirm your exact requirements when ordering.


