Door categorieën bladeren
Ontdekken
Fiverr Pro
Nederlands
$
USD

Architect, AutoCAD Drafting and 3D Visualization Expert
Skills
Bekijk mijn diensten
bengal art and architecture
Architect • Freelance
Mar 2024 - Present • 2 yrs 7 mos
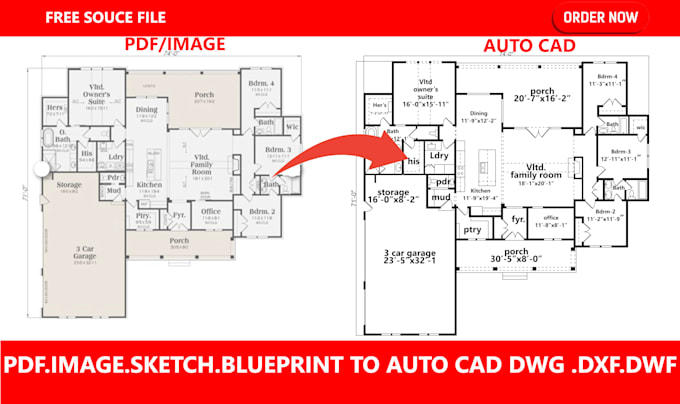
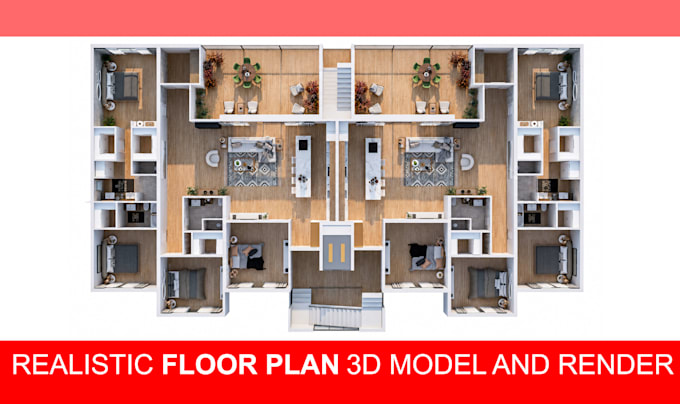
I have been working as a professional Architect in an established architectural firm for over 4 years, contributing to a wide range of residential and commercial projects. My expertise includes architectural planning, 2D drafting, 3D modeling, and realistic rendering. I use tools such as AutoCAD, SketchUp, Lumion, and Photoshop to deliver high-quality design solutions. I focus on combining creativity, functionality, and technical accuracy to ensure client satisfaction and timely project delivery

Architectural Designer & 3D Visualizer
Creative IT Institute • Freelance
Jun 2020 - Mar 2024 • 3 yrs 9 mos
I have 3+ years of experience in architectural design, 2D drafting, 3D modeling, and architectural visualization. I have worked on residential and commercial projects, creating accurate floor plans, elevations, sections, 3D models, interior designs, exterior designs, and photorealistic renders. Skills: AutoCAD 2D Drafting & CAD Conversion Architectural Floor Plans, Elevations & Sections 3D Modeling & Architectural Visualization Interior & Exterior Design Photorealistic Interior & Exterior Rendering SketchUp, 3ds Max, Lumion & Revit Client Communication & Project Coordination
| (5) | ||
| (1) | ||
| (0) | ||
| (0) | ||
| (0) |
bhainasir

Finland
Very helpful, reasonable, professional and polite from the first message. I had to ask for some extra service which I had forgotten in the beginning, he happily did that too without demanding anything extra.
Reactie van de freelancer
besmir_zekaj

Albanië
Excellent experience working with this seller. He was professional, responsive, patient, and very cooperative throughout the entire project. Communication was smooth, and he was always willing to listen to my feedback and make the necessary adjustments. What I appreciated most was his commitment to...

Reactie van de freelancer

federico_77

Italië
Molto disponbile ed attento alle esigenze. Ottimo dialogo e professionalità
Reactie van de freelancer
davidw36757

Verenigde Staten
I enjoyed workingnwith him and he gave me exactly the product that we requested. A + service
Reactie van de freelancer

daimonas25

Cyprus

Reactie van de freelancer