Door categorieën bladeren
Ontdekken
Fiverr Pro
Nederlands
$
USD

Permit Ready BIM and 3D Architectural Renders
Skills
Bekijk mijn diensten

Senior BIM and Architectural Visualization Specialist
Freelancer.com • Freelance
Dec 2021 - Sep 2026 • 4 yrs 9 mos
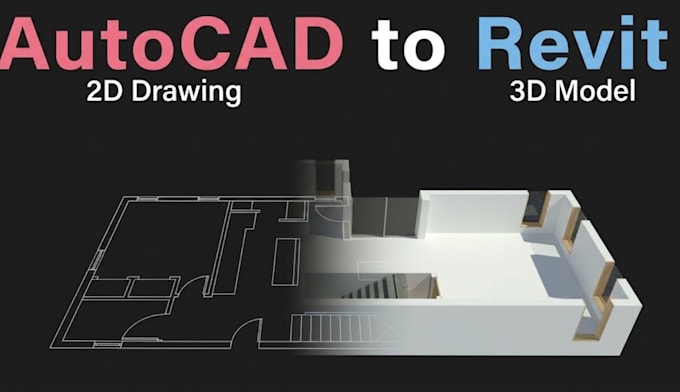
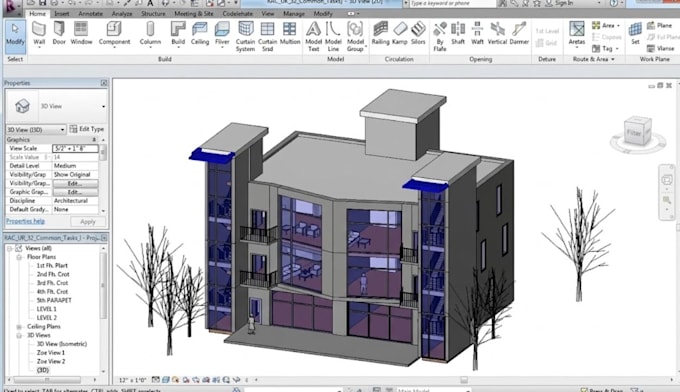
Developed high-precision BIM models in Autodesk Revit from existing-condition PDFs, DWGs, and as-built site measurements for commercial retail stores and residential properties. Reduced permit approval turnaround times by delivering fully compliant architectural floor plans and city drawing sets tailored to local building codes. Created interactive 360-degree virtual tours and photorealistic 3D renderings for ADUs, tiny homes, and backyard cottages, helping real estate developers boost pre-construction marketing engagement. Designed detailed outdoor lighting schemes and night pool renderings, delivering realistic lighting simulations to assist clients in visual material selection and site planning.
