Door categorieën bladeren
Ontdekken
Fiverr Pro
Nederlands
$
USD
Professionele CAD-tekenaar en BIM-modelleur gespecialiseerd in AutoCAD, Autodesk Revit en SketchUp. Ik lever nauwkeurige 2D-tekeningen, BIM-modellen en 3D-ontwerpen met aandacht voor detail, duidelijke communicatie en tijdige oplevering van projecten.
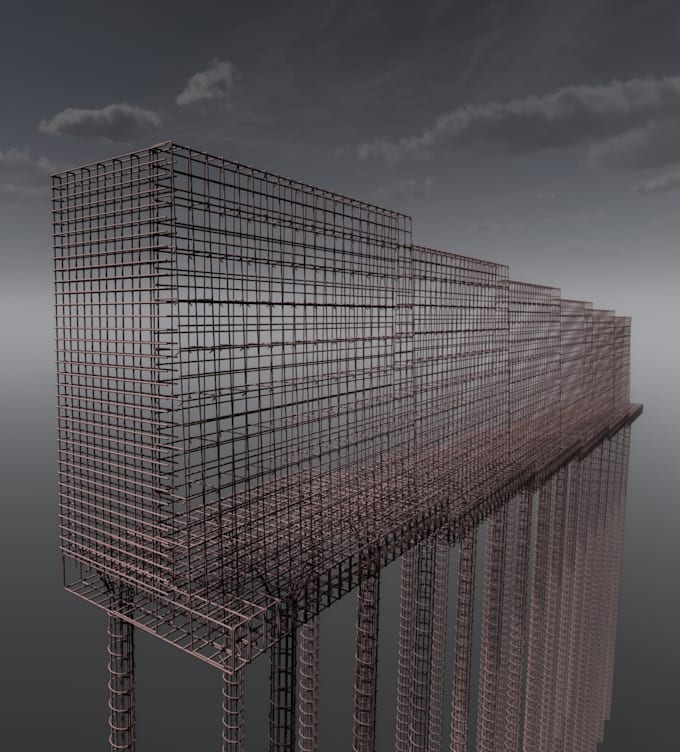

Projectschaal:
Gebouw
Type gebouw:
Infrastructuur
Materiaalspecialiteit:
Beton
Laat het de freelancer weten als je voorkeuren voor of zorgen hebt over het gebruik van AI-tools voor het voltooien en/of leveren van je bestelling.
Automatische vertaling
Welke bestanden heb je nodig om het project te starten?
Stuur je schetsen, PDF-bestanden, afbeeldingen, afmetingen of referentietekeningen. Hoe meer details je geeft, hoe nauwkeuriger het eindresultaat wordt.
Kun je PDF- of handschetsen omzetten in AutoCAD-tekeningen?
Ja. Ik kan PDF-bestanden, gescande tekeningen en handschetsen nauwkeurig omzetten in professionele AutoCAD-tekeningen.
