Door categorieën bladeren
Ontdekken
Fiverr Pro
Nederlands
$
USD

hello,
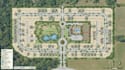
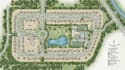
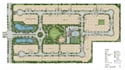
Create a professional and visually appealing residential community map, estate layout, subdivision map, and plot layout for your real estate or land development project.
I provide accurate 2D layouts that clearly present plots, roads, blocks, amenities, green areas, parking, Whether you are a developer, surveyor, architect, or property marketer, I will deliver a clean and easy-to-understand layout suitable for presentations, approvals, and marketing materials.
What you will get:
Why choose me?
I am committed to delivering a layout that is both functional and visually impressive, helping you present your project with confidence.
Please send your sketch, survey plan, dimensions, or reference image before placing an order.
Laat het de freelancer weten als je voorkeuren voor of zorgen hebt over het gebruik van AI-tools voor het voltooien en/of leveren van je bestelling.
HERNDERSON ACE
Talen
What information do you need to start the project?
Please provide your sketch, survey plan, plot dimensions, reference image, or any layout concept you want me to follow.
Will I receive an editable source file?
Yes. Editable source files are included in the Standard and Premium packages, while the Basic package includes high-resolution PDF and image files.
Can you create a custom subdivision or estate layout based on my land size?
Absolutely. I can design a custom residential community, estate, subdivision, or plot layout according to your land dimensions and project requirements.


