Door categorieën bladeren
Ontdekken
Fiverr Pro
Nederlands
$
USD


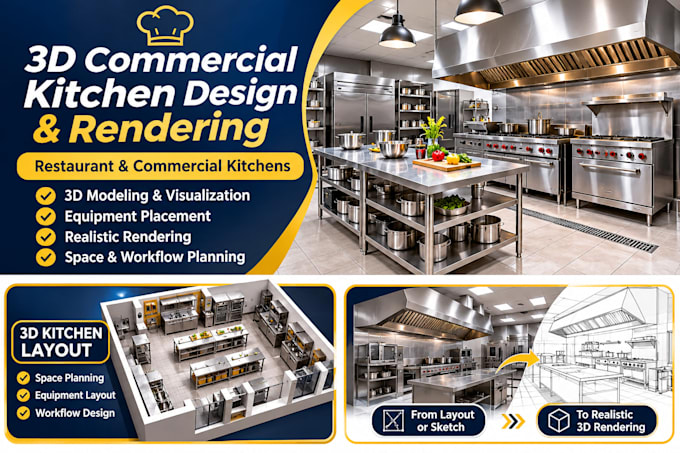
PROFESSIONAL 3D COMMERCIAL KITCHEN DESIGN & RENDERING
Planning a restaurant, ghost kitchen, café, hotel kitchen, or commercial food preparation facility?
Visualize your kitchen before construction or renovation with a detailed 3D commercial kitchen design tailored to your space, equipment, and operational needs.
MY SERVICES INCLUDE:
WHY CHOOSE THIS SERVICE?
WHAT I NEED:
Kitchen dimensions, floor plan or sketch, equipment list, preferred style, and reference images.
Contact me before ordering to discuss your 3D kitchen project!
Fiverr screent de freelancers in deze categorie niet. Verifieer de kwalificaties en bespreek de specificaties met de freelancer voordat je een bestelling plaatst, inclusief je voorkeuren met betrekking tot het gebruik van AI-tools.
Commercial Kitchen Ghost Kitchen Designer
Talen
1. Can you create a 3D commercial kitchen from a 2D floor plan?
Yes. I can use your existing floor plan, dimensions, and equipment details to develop a 3D kitchen visualization.
2. Can you include commercial kitchen equipment?
Yes. Equipment such as cooking ranges, preparation tables, sinks, refrigeration units, and storage can be represented in the model.
3. Do you provide realistic 3D renders?
Yes. Rendered images are included according to the selected package and agreed level of detail.
4. Can you redesign an existing restaurant kitchen in 3D?
Yes. I can create a proposed 3D visualization based on your existing layout and requested changes.
5. Will I receive the editable 3D model?
Editable source files are included in packages that specify them.
6. Are the renders construction-ready plans?
No. 3D visualization is intended for design presentation and planning. Construction documentation and engineering approval are separate services.