Sommige informatie wordt in het Engels weergegeven.
Over mij
Struggling with a tight backyard or an awkward home layout?
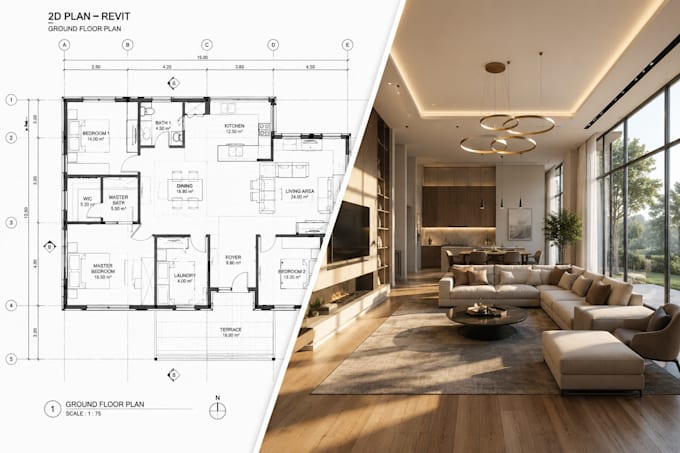
I provide expert architectural space planning to maximize your footprint. Using native Autodesk Revit workflows, I convert your rough sketches or old PDFs into precise 2D floor plans, dimensioned blueprints, and functional backyard ADU or garage conversion layouts. No quick AI shortcuts—just professional, scale-accurate drafting designed to optimize real-world spatial flow and clearances. Select a package to launch your design,
message me to solve your layout problem today!... Lees meer