Door categorieën bladeren
Ontdekken
Fiverr Pro
Nederlands
$
USD

Fire Safety Plan Designer and Fire Protection Expert
Skills
Bekijk mijn diensten

Fiverr
Freelance • 1 mo
Architectural Designer & CAD Draftsman
Aug 2026 - Aug 2026 • 0 mos
Responsible for preparing detailed architectural drawings, 2D floor plans, building layouts, elevations, sections, and construction drawings for residential and commercial projects. Skilled in interpreting design requirements, developing functional and aesthetically pleasing building layouts, and transforming concepts into accurate technical drawings. Focused on space optimization, drawing accuracy, architectural detailing, and maintaining professional drafting standards. Committed to delivering high-quality architectural documentation while ensuring clear communication and attention to project specifications.
Fire Safety Plan Designer
May 2026 - Jun 2026 • 1 mo
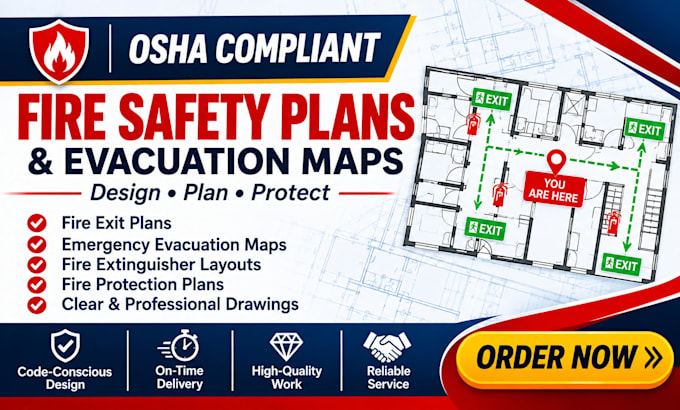
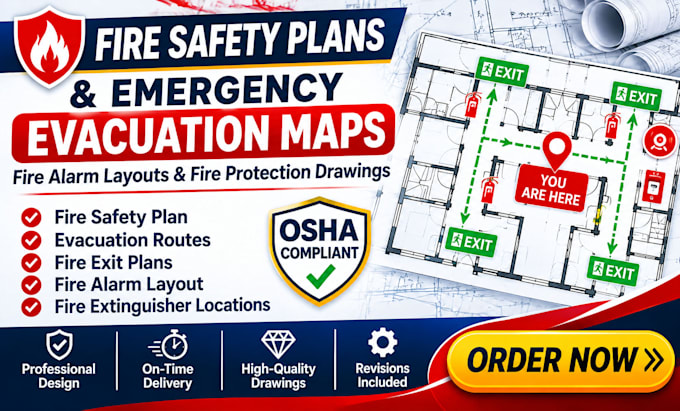
Specialized in preparing professional fire safety plans, emergency evacuation layouts, fire extinguisher locations, emergency exit routes, fire protection drawings, and life safety documentation. Experienced in interpreting architectural floor plans and incorporating relevant fire safety information into clear, detailed, and well-organized drawings. Focused on emergency accessibility, occupant safety, proper fire equipment identification, and compliance with applicable project requirements and fire safety standards. Dedicated to producing accurate, professional documentation and providing reliable solutions tailored to clients' needs.
